

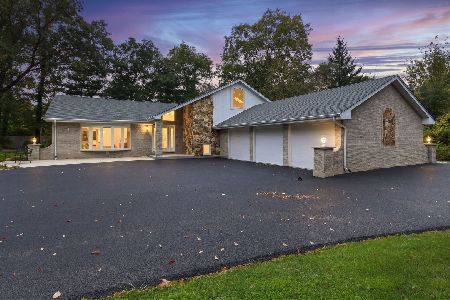
13917 Oak Street, Homer Glen, Illinois 60491
Sorry, we are updating photos, please update this page in 15 minutes
$375,000
|
Sold
|
|
| Status: | Closed |
| Sqft: | 2,652 |
| Cost/Sqft: | $145 |
| Beds: | 4 |
| Baths: | 4 |
| Year Built: | 1990 |
| Property Taxes: | $8,300 |
| Days On Market: | 4516 |
| Lot Size: | 1,00 |
Description
Beaming with character, this exceptionally maintained home boasts neutral decor 4 bedrooms plus, loft, updated chef's kitchen with ample cab/counter space, dramatic great room with brick fp, 2 staircases, formal dining room, gorgeous, finished lower level,beautiful master suite with private glamour bath, professionally landscaped grounds, 3 car attached garage PLUS 2 car detached garage, minutes to I-355,a must see!
Property Specifics
| Single Family | |
| — | |
| Traditional | |
| 1990 | |
| Full | |
| Aluminum Siding, Brick | |
| Asphalt | |
| — | |
| No | |
| 1 |
| Will | |
| — | |
| 0 / Not Applicable | |
| None | |
| Private Well | |
| Septic-Private | |
| Central Air | |
| Natural Gas, Forced Air | |
| 08651718 | |
| 1605054020160000 |
Property History
| DATE: | EVENT: | PRICE: | SOURCE: |
|---|---|---|---|
| 30 Jul, 2014 | Sold | $375,000 | MRED MLS |
| 8 Jul, 2014 | Under contract | $384,500 | MRED MLS |
| 20 Jun, 2014 | Listed for sale | $384,500 | MRED MLS |
Sorry, we are updating photos, please update this page in 15 minutes
Room Specifics
All Bedroom Info:
Total Bedrooms: 5
Bedrooms Above Ground: 4
Bedrooms Below Ground: 1
Total Bedrooms: 5
Bedrooms Above Ground: 4
Bedrooms Below Ground: 1
Second Bedroom Info:
Dimensions: —
Location: —Dimensions: —
Floor Type: Carpet
Third Bedroom Info:
Dimensions: —
Location: —Dimensions: —
Floor Type: Carpet
Fourth Bedroom Info:
Dimensions: —
Location: —Dimensions: —
Floor Type: Carpet
Bathroom Info:
Full Bathrooms: 4
Partial Bathrooms: 2Full Bathrooms: 4
Bathroom Amenities: Whirlpool, Separate Shower
Bathroom in Basement: 1
Dining Room Info:
Dimensions: —
Location: —Dimensions: —
Floor Type: Carpet
Kitchen Info:
Dimensions: —
Location: —Dimensions: —
Floor Type: Ceramic Tile
Features: Eating Area-Table Space
Laundry Room Info:
Dimensions: —
Location: —Dimensions: —
Floor Type: Ceramic Tile
Living Room Info:
Dimensions: —
Location: —Dimensions: —
Floor Type: Carpet
Family Room Info:
Dimensions: —
Location: —Dimensions: —
Floor Type: Carpet
Additional Rooms Info:
Rooms: Bedroom 5, Foyer, Loft, Office, Recreation Room, Workshop, Other Room
Basement: FullRooms: Bedroom 5, Foyer, Loft, Office, Recreation Room, Workshop, Other Room
Other Specifics
| 5 | |
| Concrete Perimeter | |
| Garage, Space/s | |
| — | |
| — | |
| — | |
| Deck, Porch, Storms/Screens | |
| Corner Lot, Landscaped | |
| 235 X 183 X 236 X 183 | |
| Full,Unfinished | |
| Full | |
| Vaulted/Cathedral Ceilings, Skylight(s), Wood Laminate Floors, First Floor Laundry | |
| Range, Microwave, Dishwasher, Washer, Dryer, Stainless Steel Appliance(s) | |
| Not in DB | |
| Street Lights, Street Paved | |
| — | |
| Wood Burning, Gas Starter |
Tax History
| Year | Property Taxes |
|---|---|
| 2014 | $8,300 |
Contact Agent
Nearby Similar Homes
13624 Pheasant Circle, Homer Glen, Illinois 60491
For Sale
$799,900
3 beds / 3.0 baths / 3,615 ft2
Single Family / Built: 1988
9
Nearby Sold Comparables
13937 Oak Street, Homer Glen, Illinois 60491

Sold
$419,900
3 beds / 3.1 baths / 2,300 ft2
Single Family / Built: 1993
2205
13920 Oak Street, Homer Glen, Illinois 60491

Sold
$485,000
3 beds / 2.0 baths / 2,691 ft2
Single Family / Built: 1988
521
13938 Oak Street, Homer Glen, Illinois 60491

Sold
$300,000
3 beds / 2.1 baths / 1,347 ft2
Single Family / Built: 1977
2700

13953 Elm Street, Homer Glen, Illinois 60441

Sold
$299,900
3 beds / 2.0 baths / 1,980 ft2
Single Family / Built: 1957
2073
15210 139th Street, Homer Glen, Illinois 60491

Sold
$525,000
4 beds / 3.0 baths / 2,693 ft2
Single Family / Built: 1963
862
Contact Agent
Listing Provided By
Realty Executives Elite
