

13937 Benjamin Court, Bloomington, Illinois 61705
Subdivision > Not Applicable
Sorry, we are updating photos, please update this page in 15 minutes
$269,000
|
Sold
|
|
| Status: | Closed |
| Sqft: | 2,105 |
| Cost/Sqft: | $128 |
| Beds: | 4 |
| Baths: | 3 |
| Year Built: | 1998 |
| Property Taxes: | $7,426 |
| Days On Market: | 3761 |
| Lot Size: | 1,01 |
Description
This is a contemporary homeowner's dream! Wonderful 5 bed/3 full bath contemporary home on a 1+ wooded acre lot. 2 main floor bedrooms, 2 extra bedrooms in the finished lower level, and the 2nd floor is entirely dedicated to the master suite...your own private getaway! Custom open floor plan with an abundance of natural light throughout the home. A fabulous bi-level Four Seasons Room with a private staircase to the master bedroom. Amazing wooded lot with mature trees and a great deck for entertaining. $1,000 allowance being given towards a new stove. All appliances remain. New roof March '16. Lower level finished in '07. This is not another cookie cutter house, and is definitely a must see!
Property Specifics
| Single Family | |
| — | |
| Contemporary | |
| 1998 | |
| Full | |
| Vinyl Siding, Other | |
| — | |
| — | |
| No | |
| 1.01 |
| Mc Lean | |
| Not Applicable | |
| — / Not Applicable | |
| — | |
| Public | |
| Septic-Private | |
| Central Air | |
| Forced Air, Natural Gas | |
| 10220711 | |
| 2003204001 |
Nearby Schools
| NAME: | DISTRICT: | DISTANCE: | |
|---|---|---|---|
|
Grade School
Fox Creek Elementary |
5 | — | |
|
Middle School
Parkside Jr High |
5 | Not in DB | |
|
High School
Normal Community West High Schoo |
5 | Not in DB | |
Property History
| DATE: | EVENT: | PRICE: | SOURCE: |
|---|---|---|---|
| 1 Jun, 2017 | Sold | $269,000 | MRED MLS |
| 27 Apr, 2017 | Under contract | $269,000 | MRED MLS |
| 14 Jul, 2016 | Listed for sale | $289,900 | MRED MLS |
Sorry, we are updating photos, please update this page in 15 minutes
Room Specifics
All Bedroom Info:
Total Bedrooms: 5
Bedrooms Above Ground: 4
Bedrooms Below Ground: 1
Total Bedrooms: 5
Bedrooms Above Ground: 4
Bedrooms Below Ground: 1
Second Bedroom Info:
Dimensions: —
Location: —Dimensions: —
Floor Type: Carpet
Third Bedroom Info:
Dimensions: —
Location: —Dimensions: —
Floor Type: Carpet
Fourth Bedroom Info:
Dimensions: —
Location: —Dimensions: —
Floor Type: Carpet
Bathroom Info:
Full Bathrooms: 3
Partial Bathrooms: 0Full Bathrooms: 3
Bathroom Amenities: Garden Tub
Bathroom in Basement: 1
Dining Room Info:
Dimensions: —
Location: —Dimensions: —
Floor Type: Hardwood
Kitchen Info:
Dimensions: —
Location: —Dimensions: —
Floor Type: Hardwood
Features: Eating Area-Table Space, Pantry-Closet
Laundry Room Info:
Dimensions: —
Location: —Dimensions: —
Floor Type: Ceramic Tile
Living Room Info:
Dimensions: —
Location: —Dimensions: —
Floor Type: Hardwood
Family Room Info:
Dimensions: —
Location: —Dimensions: —
Floor Type: Carpet
Additional Rooms Info:
Rooms: Other Room, Foyer
Basement: FullRooms: Other Room, Foyer
Other Specifics
| 2 | |
| — | |
| Garage | |
| — | |
| — | |
| — | |
| Deck | |
| Mature Trees, Landscaped | |
| 1.01 ACRES | |
| — | |
| Full | |
| First Floor Full Bath, Vaulted/Cathedral Ceilings, Skylight(s), Walk-In Closet(s) | |
| Dishwasher, Refrigerator, Range, Washer, Dryer, Microwave | |
| Not in DB | |
| — | |
| — | |
| Gas Log |
Tax History
| Year | Property Taxes |
|---|---|
| 2017 | $7,426 |
Contact Agent
Nearby Similar Homes
9360 Forest Creek Lane, Bloomington, Illinois 61705
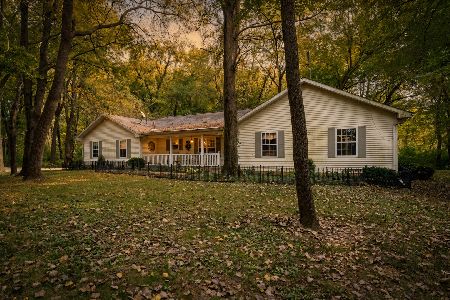
For Sale
$424,000
3 beds / 2.0 baths / 1,886 ft2
Single Family / Built: 2000
25
13635 Lucca Forest Drive, Bloomington, Illinois 61705
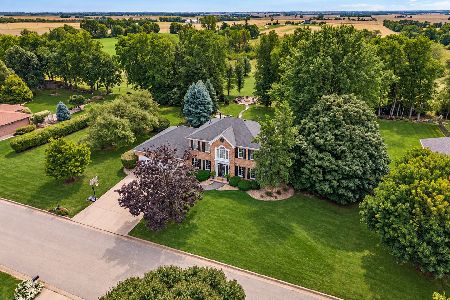
For Sale
$649,000
4 beds / 3.1 baths / 4,418 ft2
Single Family / Built: 1988
26
10083 Elizabeth Road, Bloomington, Illinois 61705
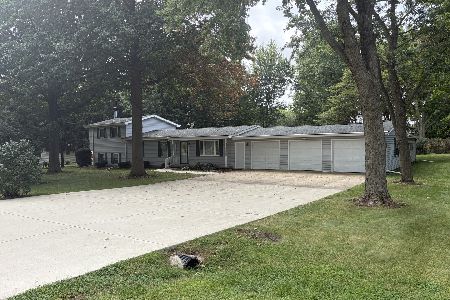
For Sale
$274,900
3 beds / 2.0 baths / 1,705 ft2
Single Family / Built: 1971
41
Nearby Sold Comparables

5 Bucktown Court, Bloomington, Illinois 61705

Sold
$449,900
4 beds / 3.1 baths / 3,610 ft2
Single Family / Built: 2021
1814
7 Roscoe Court, Bloomington, Illinois 61705

Sold
$449,900
4 beds / 3.1 baths / 3,610 ft2
Single Family / Built: 2021
1814
1 Bucktown Court, Bloomington, Illinois 61705

Sold
$445,900
4 beds / 3.1 baths / 2,972 ft2
Single Family / Built: 2022
1693


Contact Agent
Listing Provided By
RE/MAX Choice
