

1395 Milwaukee Avenue, West Town, Chicago, Illinois 60622
Sorry, we are updating photos, please update this page in 15 minutes
$465,000
|
Sold
|
|
| Status: | Closed |
| Sqft: | 1,500 |
| Cost/Sqft: | $326 |
| Beds: | 3 |
| Baths: | 2 |
| Year Built: | 2005 |
| Property Taxes: | $9,542 |
| Days On Market: | 2449 |
| Lot Size: | 0,00 |
Description
Incredible 3 bed/2 bath in the heart of Wicker Park! Large living area with gas fireplace, dining area and gourmet kitchen. Kitchen features granite counters and stainless steel appliances. Hardwood floors throughout. Master suite with walk in closet and en-suite master bath with separate shower and whirlpool tub. Two additional bedrooms and second full bath. Two deck spaces and parking for two cars! Elevator and common roof top deck. Walk to everything that Wicker park has to offer; public transportation, restaurants, night life and shopping.
Property Specifics
| Condos/Townhomes | |
| 4 | |
| — | |
| 2005 | |
| None | |
| — | |
| No | |
| — |
| Cook | |
| — | |
| 300 / Monthly | |
| Water,Insurance,Exterior Maintenance,Lawn Care,Scavenger,Snow Removal | |
| Public | |
| Public Sewer | |
| 10605074 | |
| 17062190601001 |
Nearby Schools
| NAME: | DISTRICT: | DISTANCE: | |
|---|---|---|---|
|
Grade School
Lozano Elementary School Bilingu |
299 | — | |
|
Middle School
Lozano Elementary School Bilingu |
299 | Not in DB | |
|
High School
Wells Community Academy Senior H |
299 | Not in DB | |
Property History
| DATE: | EVENT: | PRICE: | SOURCE: |
|---|---|---|---|
| 15 Oct, 2009 | Sold | $410,000 | MRED MLS |
| 15 Aug, 2009 | Under contract | $422,000 | MRED MLS |
| — | Last price change | $424,900 | MRED MLS |
| 13 May, 2009 | Listed for sale | $424,900 | MRED MLS |
| 16 Jun, 2011 | Sold | $376,000 | MRED MLS |
| 5 Apr, 2011 | Under contract | $389,900 | MRED MLS |
| — | Last price change | $400,000 | MRED MLS |
| 7 Feb, 2011 | Listed for sale | $400,000 | MRED MLS |
| 2 Mar, 2020 | Sold | $465,000 | MRED MLS |
| 11 Jan, 2020 | Under contract | $489,500 | MRED MLS |
| 8 Jan, 2020 | Listed for sale | $489,500 | MRED MLS |
Sorry, we are updating photos, please update this page in 15 minutes
Room Specifics
All Bedroom Info:
Total Bedrooms: 3
Bedrooms Above Ground: 3
Bedrooms Below Ground: 0
Total Bedrooms: 3
Bedrooms Above Ground: 3
Bedrooms Below Ground: 0
Second Bedroom Info:
Dimensions: —
Location: —Dimensions: —
Floor Type: Hardwood
Third Bedroom Info:
Dimensions: —
Location: —Dimensions: —
Floor Type: Hardwood
Bathroom Info:
Full Bathrooms: 2
Partial Bathrooms: 0Full Bathrooms: 2
Bathroom Amenities: Whirlpool,Separate Shower,Double Sink
Bathroom in Basement: 0
Additional Rooms Info:
Rooms: Deck
Basement: NoneRooms: Deck
Basement Description: None
Other Specifics
| 1 | |
| Concrete Perimeter | |
| Concrete | |
| Deck, Roof Deck | |
| — | |
| COMMON | |
| — | |
| Full | |
| Hardwood Floors, Laundry Hook-Up in Unit, Storage | |
| Range, Microwave, Dishwasher, Refrigerator | |
| Not in DB | |
| — | |
| — | |
| Bike Room/Bike Trails, Elevator(s), Storage, Sundeck | |
| Gas Log |
Tax History
| Year | Property Taxes |
|---|---|
| 2009 | $5,627 |
| 2011 | $6,292 |
| 2020 | $9,542 |
Contact Agent
Nearby Similar Homes
1395 Milwaukee Avenue, Chicago, Illinois 60622
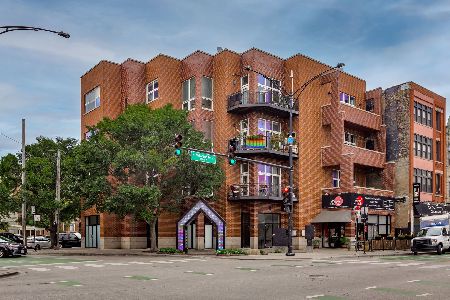
For Sale
$600,000
2 beds / 2.0 baths / 1,324 ft2
Condos/Townhomes / Built: 2005
5
1319 Wood Street, Chicago, Illinois 60622
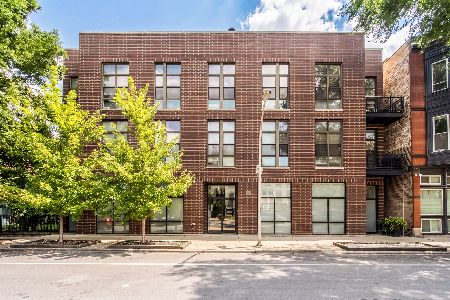
For Sale
$799,900
3 beds / 2.0 baths / 0 ft2
Condos/Townhomes / Built: 2005
35
1420 Elk Grove Avenue, Chicago, Illinois 60622
For Sale
$1,300,000
3 beds / 2.0 baths / 0 ft2
Condos/Townhomes / Built: 2026
8
1420 Elk Grove Avenue, Chicago, Illinois 60622
For Sale
$1,050,000
3 beds / 2.0 baths / 0 ft2
Condos/Townhomes / Built: 2026
8
Chicago, Illinois 60622
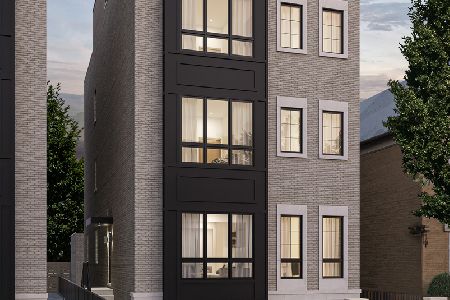
For Sale
$1,650,000
4 beds / 3.1 baths / 3,200 ft2
Condos/Townhomes / Built: 2026
8
1267 Honore Street, Chicago, Illinois 60622
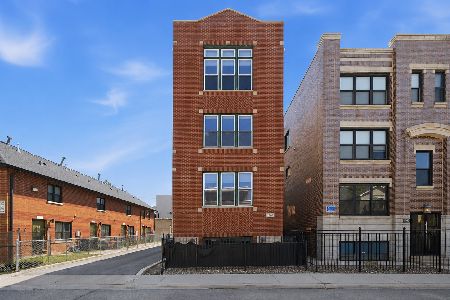
For Sale
$449,000
2 beds / 1.1 baths / 1,200 ft2
Condos/Townhomes / Built: 1997
50
Nearby Sold Comparables
1395 Milwaukee Avenue, Chicago, Illinois 60622

Sold
$422,000
3 beds / 2.0 baths / 0 ft2
Condos/Townhomes / Built: 2005
6341
1395 Milwaukee Avenue, Chicago, Illinois 60622
Sold
$389,900
3 beds / 2.0 baths / 1,500 ft2
Condos/Townhomes / Built: 2005
5706
1395 Milwaukee Avenue, Chicago, Illinois 60622
Sold
$362,500
3 beds / 2.0 baths / 1,500 ft2
Condos/Townhomes / Built: 2005
5190
1395 Milwaukee Avenue, Chicago, Illinois 60622
Sold
$437,900
2 beds / 2.0 baths / 1,400 ft2
Condos/Townhomes / Built: 2005
4150
1395 Milwaukee Avenue, Chicago, Illinois 60622
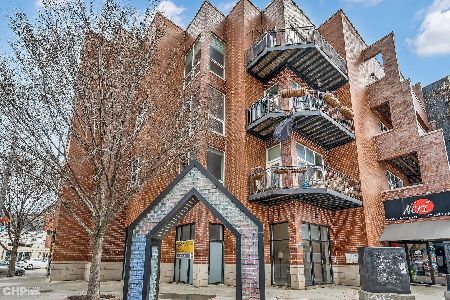
Sold
$449,500
2 beds / 2.0 baths / 1,400 ft2
Condos/Townhomes / Built: 2005
1266
1907 Milwaukee Avenue, Chicago, Illinois 60622
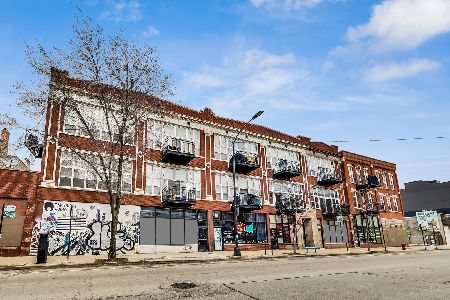
Sold
$290,000
1 beds / 1.0 baths / 950 ft2
Condos/Townhomes / Built: —
1271
Contact Agent
Listing Provided By
@properties
