

1396 Omega Circle Drive, Dekalb, Illinois 60115
Subdivision > Garden Estates
Sorry, we are updating photos, please update this page in 15 minutes
$195,000
|
Sold
|
|
| Status: | Closed |
| Sqft: | 1,949 |
| Cost/Sqft: | $103 |
| Beds: | 3 |
| Baths: | 3 |
| Year Built: | 2005 |
| Property Taxes: | $6,469 |
| Days On Market: | 4992 |
| Lot Size: | 0,30 |
Description
You can have it all! This home was built for entertaining, from its wide open floorplan to its volume ceilings and hardwood floors. Cooks kitchen w/huge island featuring breakfast bar. 1st flr laundry off kitchen. Master suite w/vaulted ceilings, walk in closet and private bath. Stunning finished lookout basement features loads of windows, 2 BR's and full bath. 3 car garage, huge deck, oversized corner lot.
Property Specifics
| Single Family | |
| — | |
| Ranch | |
| 2005 | |
| Full, English | |
| Vinyl Siding, Brick | |
| Asphalt | |
| — | |
| No | |
| 0.3 |
| De Kalb | |
| Garden Estates | |
| 0 / Not Applicable | |
| None | |
| Public | |
| Public Sewer | |
| Central Air | |
| Natural Gas, Forced Air | |
| 08288873 | |
| 0809403001 |
Property History
| DATE: | EVENT: | PRICE: | SOURCE: |
|---|---|---|---|
| 19 Dec, 2011 | Sold | $189,900 | MRED MLS |
| 29 Nov, 2011 | Under contract | $189,900 | MRED MLS |
| 17 Oct, 2011 | Listed for sale | $189,900 | MRED MLS |
| 25 Jun, 2013 | Sold | $195,000 | MRED MLS |
| 18 Apr, 2013 | Under contract | $199,900 | MRED MLS |
| 11 Mar, 2013 | Listed for sale | $199,900 | MRED MLS |
Sorry, we are updating photos, please update this page in 15 minutes
Room Specifics
All Bedroom Info:
Total Bedrooms: 5
Bedrooms Above Ground: 3
Bedrooms Below Ground: 2
Total Bedrooms: 5
Bedrooms Above Ground: 3
Bedrooms Below Ground: 2
Second Bedroom Info:
Dimensions: —
Location: —Dimensions: —
Floor Type: Hardwood
Third Bedroom Info:
Dimensions: —
Location: —Dimensions: —
Floor Type: Carpet
Fourth Bedroom Info:
Dimensions: —
Location: —Dimensions: —
Floor Type: Carpet
Bathroom Info:
Full Bathrooms: 3
Partial Bathrooms: 0Full Bathrooms: 3
Bathroom Amenities: Double Sink
Bathroom in Basement: 1
Dining Room Info:
Dimensions: —
Location: —Dimensions: —
Floor Type: Hardwood
Kitchen Info:
Dimensions: —
Location: —Dimensions: —
Floor Type: Hardwood
Features: Eating Area-Breakfast Bar, Island
Laundry Room Info:
Dimensions: —
Location: —Dimensions: —
Floor Type: Hardwood
Living Room Info:
Dimensions: —
Location: —Dimensions: —
Floor Type: Hardwood
Family Room Info:
Dimensions: —
Location: —Dimensions: —
Floor Type: Carpet
Additional Rooms Info:
Rooms: Bedroom 5, Recreation Room
Basement: Full, EnglishRooms: Bedroom 5, Recreation Room
Other Specifics
| 3 | |
| Concrete Perimeter | |
| Garage | |
| — | |
| — | |
| — | |
| Deck, Storms/Screens | |
| Corner Lot | |
| 11X64X135X108X144 | |
| Unfinished | |
| Full | |
| Vaulted/Cathedral Ceilings, Hardwood Floors, First Floor Bedroom, First Floor Laundry, First Floor Full Bath | |
| Range, Microwave, Dishwasher, Disposal | |
| Not in DB | |
| Sidewalks, Street Lights, Street Paved | |
| — | |
| Gas Log |
Tax History
| Year | Property Taxes |
|---|---|
| 2011 | $6,270 |
| 2013 | $6,469 |
Contact Agent
Nearby Similar Homes
Nearby Sold Comparables

1388 Omega Circle Drive, Dekalb, Illinois 60115
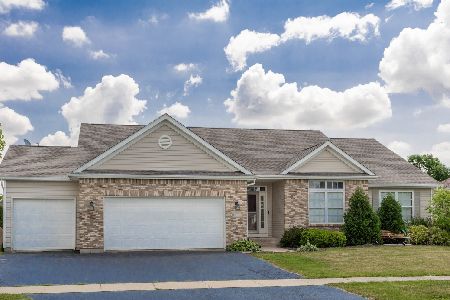
Sold
$299,900
3 beds / 2.0 baths / 1,870 ft2
Single Family / Built: 2003
1910
1388 Omega Circle Drive, Dekalb, Illinois 60115
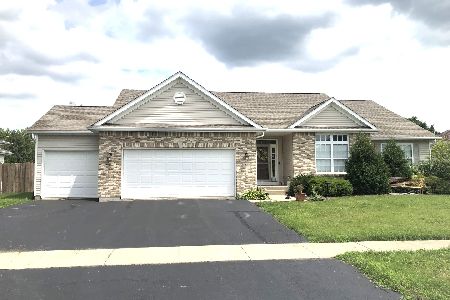
Sold
$314,500
3 beds / 2.0 baths / 1,875 ft2
Single Family / Built: 2003
1550
Contact Agent
Listing Provided By
Century 21 Elsner Realty
