

1398 Eddy Lane, Lake Zurich, Illinois 60047
$320,000
|
Sold
|
|
| Status: | Closed |
| Sqft: | 1,900 |
| Cost/Sqft: | $176 |
| Beds: | 4 |
| Baths: | 3 |
| Year Built: | 1986 |
| Property Taxes: | $7,737 |
| Days On Market: | 2914 |
| Lot Size: | 0,20 |
Description
AWARD WINNING SCHOOLS!!!! Isaac Fox and Lake Zurich HS!!! ROOF, SIDING AND WINDOWS HAVE ALL BEEN REPLACED IN THE PAST 5 YEARS!!!, Hot Water Heater Replaced in 2017, HARDWOOD FLOORS on upper level with Oak Rails and Spindles (2015). EXTRA WIDE DRIVEWAY FOR ALL YOUR CARS!!!The Formal Living Room has a Bay Window, Kitchen has been Updated with Oak Cabinets, Granite Counters, SS Appliances, Wood Laminate Flooring, New Sink and Faucet. Off the Kitchen you will find an AMAZING Sun Room with Hardwood Floors, Knotty Pine Ceiling, an Abundance of Windows with New Blinds. Door in the Sun Room leads to a Good Size Deck that overlooks the huge fenced back yard, and a shed. The Family Room has a Fireplace flanked by bookshelves. Newer Wood Stairs to the Upper Level with Oak Rails, All the Bedrooms have Hardwood Floors!!! Master Bedroom has Full Bath and Walk in Closet, Bedroom 2 has Can Lighting ~ Many Updates have already been for you! Close to Shopping & Restaurants!
Property Specifics
| Single Family | |
| — | |
| — | |
| 1986 | |
| None | |
| Vinyl Siding, Brick | |
| Asphalt | |
| DARTMOUTH | |
| No | |
| 0.2 |
| Lake | |
| Chasewood | |
| 0 / Not Applicable | |
| None | |
| Public | |
| Public Sewer | |
| Central Air | |
| Natural Gas, Forced Air | |
| 10126214 | |
| 14283100090000 |
Nearby Schools
| NAME: | DISTRICT: | DISTANCE: | |
|---|---|---|---|
|
High School
Lake Zurich High School |
95 | Not in DB | |
Property History
| DATE: | EVENT: | PRICE: | SOURCE: |
|---|---|---|---|
| 24 May, 2019 | Sold | $320,000 | MRED MLS |
| 2 Apr, 2019 | Under contract | $334,900 | MRED MLS |
| — | Last price change | $340,000 | MRED MLS |
| 31 Oct, 2018 | Listed for sale | $340,000 | MRED MLS |
Some photos of this home have been virtually staged.
Sorry, we are updating photos, please update this page in 15 minutesRoom Specifics
Total Bedrooms: 4
Bedrooms Above Ground: 4
Bedrooms Below Ground: 0
Dimensions: —
Floor Type: Hardwood
Dimensions: —
Floor Type: Hardwood
Dimensions: —
Floor Type: Hardwood
Full Bathrooms: 3
Bathroom Amenities: —
Bathroom in Basement: 0
Dimensions: —
Floor Type: Carpet
Dimensions: —
Floor Type: Wood Laminate
Features: Eating Area-Table Space, Pantry-Closet
Dimensions: —
Floor Type: Carpet
Dimensions: —
Floor Type: Wood Laminate
Rooms: Sun Room
Other Specifics
| 2 | |
| Concrete Perimeter | |
| Garage | |
| — | |
| — | |
| — | |
| Deck | |
| Fenced Yard | |
| 71X125 | |
| — | |
| Full | |
| Hardwood Floors, Wood Laminate Floors, First Floor Laundry | |
| Range, Dishwasher, Refrigerator, Washer, Dryer | |
| Not in DB | |
| Sidewalks, Street Paved | |
| — | |
| Wood Burning, Gas Starter |
Tax History
| Year | Property Taxes |
|---|---|
| 2019 | $7,737 |
Contact Agent
Nearby Similar Homes
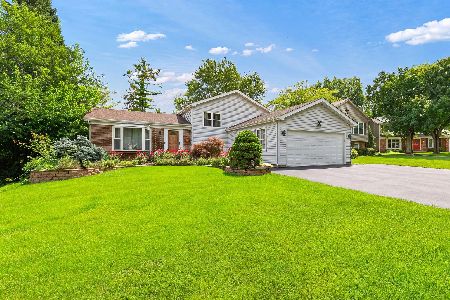

Nearby Sold Comparables

Contact Agent
Listing Provided By
Baird & Warner Real Estate
