

14 Aspen Court, Bloomington, Illinois 61704
$205,000
|
Sold
|
|
| Status: | Closed |
| Sqft: | 2,029 |
| Cost/Sqft: | $112 |
| Beds: | 2 |
| Baths: | 2 |
| Year Built: | 1993 |
| Property Taxes: | $5,368 |
| Days On Market: | 3519 |
| Lot Size: | 0,00 |
Description
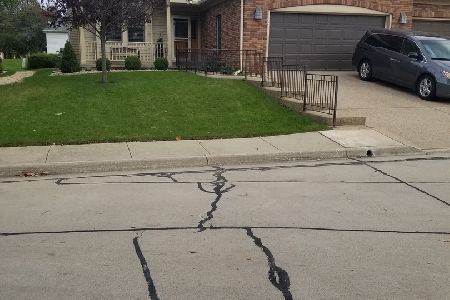
LOCATION! Hawthorne Villaminium on Private cul-de-sac; close to shopping, restaurants, & services. Wonderful Screened Porch feels private with the surrounding vast green space. The open & spacious floor plan features 2-story living & dining rooms with gorgeous arched window, gas FP & overlooking loft area. White trim throughout. Wide doorways for wheelchair accessibility. Beautifully updated hall bath with tiled walk-in shower. Large master suite has huge walk-in closet & bath with whirlpool tub plus separate shower. Main floor laundry, guest bedroom and office. Murphy bed in office stays as well as all appliances (newer) Bright, cheerful kitchen with breakfast nook. Abundant natural light with large windows & skylights. Plus tons of storage/workshop space in unfinished basement! New roof in 2015.
Property Specifics
| Condos/Townhomes | |
| — | |
| — | |
| 1993 | |
| Full | |
| Vinyl Siding, Brick | |
| — | |
| — | |
| No | |
| — |
| Mc Lean | |
| Villaminiums | |
| 250 / Monthly | |
| — | |
| Public | |
| Public Sewer | |
| Central Air | |
| Forced Air, Natural Gas | |
| 10233183 | |
| 1530302019 |
Nearby Schools
| NAME: | DISTRICT: | DISTANCE: | |
|---|---|---|---|
|
Grade School
Northpoint Elementary |
5 | — | |
|
Middle School
Kingsley Jr High |
5 | Not in DB | |
|
High School
Normal Community High School |
5 | Not in DB | |
Property History
| DATE: | EVENT: | PRICE: | SOURCE: |
|---|---|---|---|
| 16 Jun, 2017 | Sold | $205,000 | MRED MLS |
| 31 May, 2017 | Under contract | $227,300 | MRED MLS |
| 13 Mar, 2017 | Listed for sale | $229,300 | MRED MLS |
Room Specifics
Total Bedrooms: 2
Bedrooms Above Ground: 2
Bedrooms Below Ground: 0
Dimensions: —
Floor Type: Carpet
Full Bathrooms: 2
Bathroom Amenities: Whirlpool
Bathroom in Basement: —
Dimensions: —
Floor Type: Wood Laminate
Dimensions: —
Floor Type: Wood Laminate
Features: Eating Area-Table Space
Dimensions: —
Floor Type: Wood Laminate
Dimensions: —
Floor Type: Carpet
Dimensions: —
Floor Type: Carpet
Rooms: Other Room, Foyer
Other Specifics
| 2 | |
| — | |
| Garage | |
| — | |
| — | |
| — | |
| Patio, Porch Screened | |
| Mature Trees | |
| 29 X 102 | |
| — | |
| Full | |
| First Floor Full Bath, Vaulted/Cathedral Ceilings, Skylight(s), Walk-In Closet(s) | |
| Dishwasher, Refrigerator, Range, Washer, Dryer, Microwave | |
| Not in DB | |
| — | |
| — | |
| Gas Log |
Tax History
| Year | Property Taxes |
|---|---|
| 2017 | $5,368 |
Contact Agent
Nearby Similar Homes
Nearby Sold Comparables


Contact Agent
Listing Provided By
Keller Williams Revolution
