

14 Bridle Trail Road, Lake Forest, Illinois 60045
Sorry, we are updating photos, please update this page in 15 minutes
$465,000
|
Sold
|
|
| Status: | Closed |
| Sqft: | 2,682 |
| Cost/Sqft: | $186 |
| Beds: | 4 |
| Baths: | 3 |
| Year Built: | 1960 |
| Property Taxes: | $10,126 |
| Days On Market: | 4228 |
| Lot Size: | 0,77 |
Description
Sprawling ranch on 3/4 acre property adjacent to Forest Preserve. Beautiful setting. Features: large entry foyer, fireplace, white kitchen cabinetry w/ granite counters & stainless appliances. Luxurious master suite with huge walk-in closet, sep. sitting rm & bath w/granite counters, sep. whirlpool tub & shower. Brick patio. 3 additional large bedrooms, and separate office area. Lincolnshire schools & Stevenson H.S.
Property Specifics
| Single Family | |
| — | |
| Ranch | |
| 1960 | |
| None | |
| Vinyl Siding, EIFS (e.g. Dryvit). | |
| Asphalt | |
| RANCH | |
| No | |
| 0.77 |
| Lake | |
| — | |
| 450 / Annual | |
| Water, Snow Removal | |
| Community Well, Shared Well | |
| Septic-Private | |
| Space Pac | |
| Natural Gas, Baseboard | |
| 08882452 | |
| 15113010020000 |
Nearby Schools
| NAME: | DISTRICT: | DISTANCE: | |
|---|---|---|---|
|
Grade School
Laura B Sprague School |
103 | — | |
|
Middle School
Daniel Wright Junior High School |
103 | Not in DB | |
|
High School
Adlai E Stevenson High School |
125 | Not in DB | |
Property History
| DATE: | EVENT: | PRICE: | SOURCE: |
|---|---|---|---|
| 17 Jul, 2015 | Sold | $465,000 | MRED MLS |
| 16 Apr, 2015 | Under contract | $499,000 | MRED MLS |
| 6 Apr, 2015 | Listed for sale | $499,000 | MRED MLS |
Sorry, we are updating photos, please update this page in 15 minutes
Room Specifics
All Bedroom Info:
Total Bedrooms: 4
Bedrooms Above Ground: 4
Bedrooms Below Ground: 0
Total Bedrooms: 4
Bedrooms Above Ground: 4
Bedrooms Below Ground: 0
Second Bedroom Info:
Dimensions: —
Location: —Dimensions: —
Floor Type: Wood Laminate
Third Bedroom Info:
Dimensions: —
Location: —Dimensions: —
Floor Type: Wood Laminate
Fourth Bedroom Info:
Dimensions: —
Location: —Dimensions: —
Floor Type: Carpet
Bathroom Info:
Full Bathrooms: 3
Partial Bathrooms: 1Full Bathrooms: 3
Bathroom Amenities: Whirlpool, Separate Shower, Double Sink
Bathroom in Basement: —
Dining Room Info:
Dimensions: —
Location: —Dimensions: —
Floor Type: Wood Laminate
Kitchen Info:
Dimensions: —
Location: —Dimensions: —
Floor Type: Wood Laminate
Features: Eating Area-Table Space
Living Room Info:
Dimensions: —
Location: —Dimensions: —
Floor Type: Carpet
Family Room Info:
Dimensions: —
Location: —Dimensions: —
Floor Type: Carpet
Additional Rooms Info:
Rooms: Foyer, Sitting Room, Walk In Closet
Basement: NoneRooms: Foyer, Sitting Room, Walk In Closet
Other Specifics
| 2 | |
| Block | |
| Garage | |
| — | |
| — | |
| — | |
| Patio | |
| Forest Preserve Adjacent, Landscaped | |
| 113X297X100X200 | |
| Pull Down Stair | |
| Full | |
| Hardwood Floors, First Floor Bedroom, First Floor Laundry | |
| Range, Microwave, Dishwasher, Refrigerator, Disposal | |
| Not in DB | |
| Street Lights, Street Paved | |
| — | |
| Wood Burning, Attached Fireplace Doors/Screen |
Tax History
| Year | Property Taxes |
|---|---|
| 2015 | $10,126 |
Contact Agent
Nearby Similar Homes
Nearby Sold Comparables
11 Bridle Trail Road, Lake Forest, Illinois 60045

Sold
$289,900
3 beds / 3.0 baths / 2,941 ft2
Single Family / Built: 1960
6551
24152 Bridle Trail Road, Lake Forest, Illinois 60045
Sold
$599,900
3 beds / 2.1 baths / 0 ft2
Single Family / Built: —
7213
24152 Bridle Trail Road, Lake Forest, Illinois 60045
Sold
$329,900
3 beds / 2.1 baths / 0 ft2
Single Family / Built: —
6527
14620 Oak Lane, Lincolnshire, Illinois 60045
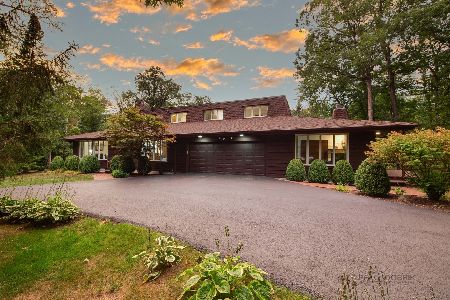
Sold
$699,000
4 beds / 3.1 baths / 3,200 ft2
Single Family / Built: 1980
1894
24121 Bridle Trail Road, Lake Forest, Illinois 60045
Sold
$675,000
3 beds / 2.1 baths / 0 ft2
Single Family / Built: 1969
3203
24132 Bridle Trail Road, Lake Forest, Illinois 60045
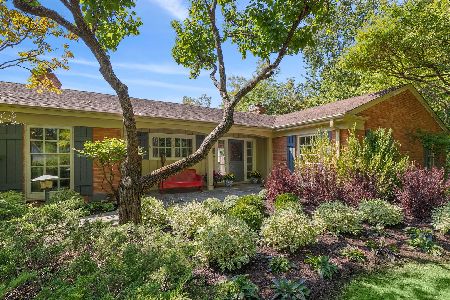
Sold
$1,289,000
3 beds / 4.0 baths / 4,604 ft2
Single Family / Built: 1959
406
Contact Agent
Listing Provided By
@properties
