

14 Kenilworth Court, Cary, Illinois 60013


$675,000
|
Sold
|
|
| Status: | Closed |
| Sqft: | 4,275 |
| Cost/Sqft: | $150 |
| Beds: | 4 |
| Baths: | 4 |
| Year Built: | 2005 |
| Property Taxes: | $16,388 |
| Lot Size: | 0,27 |
Description
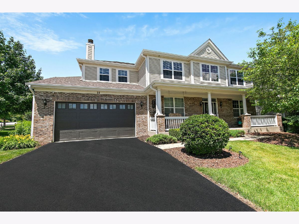
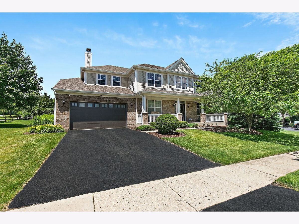
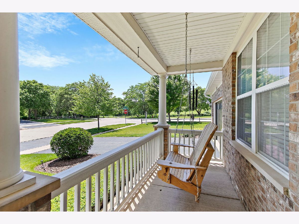
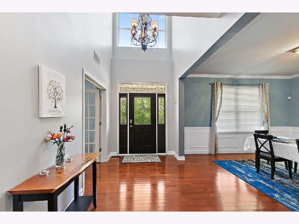
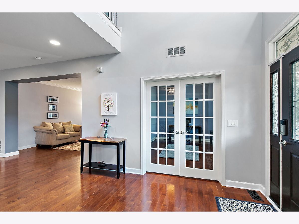
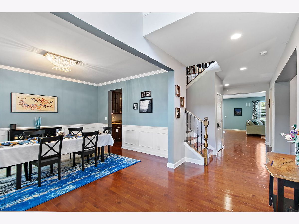
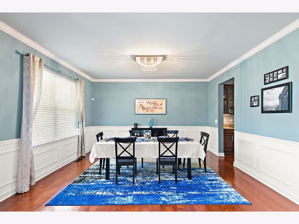
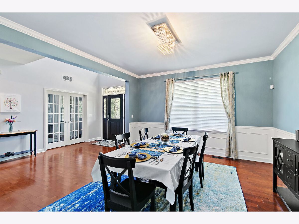
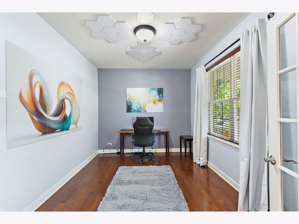
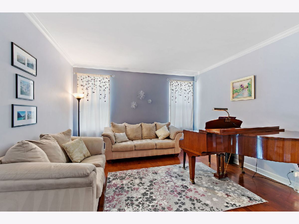
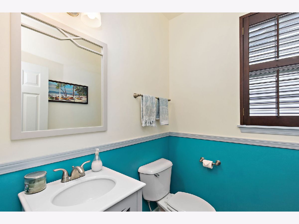
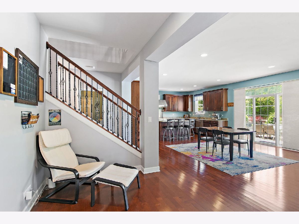
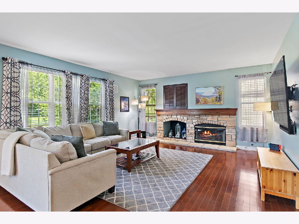
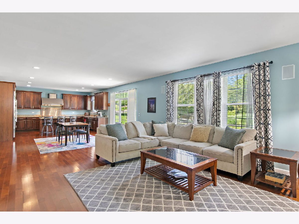
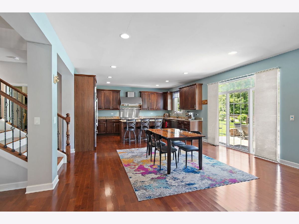
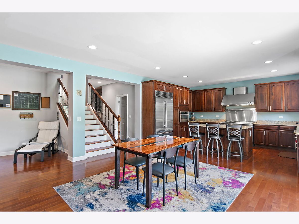
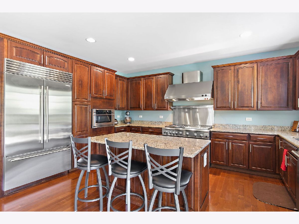
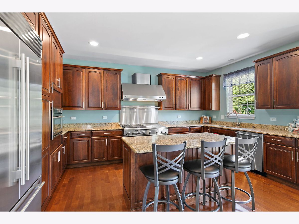
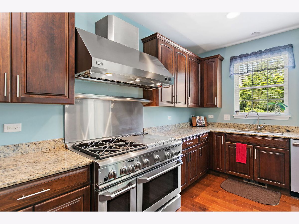
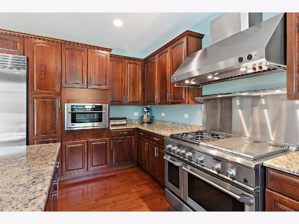
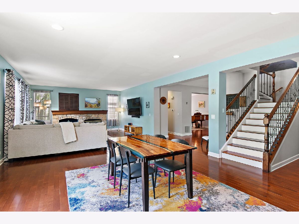
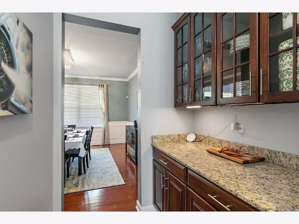
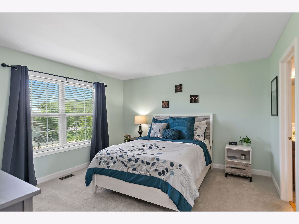
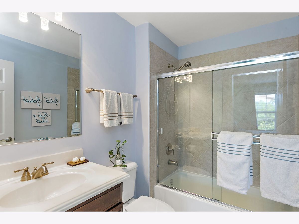
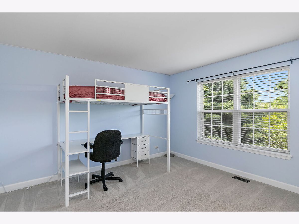
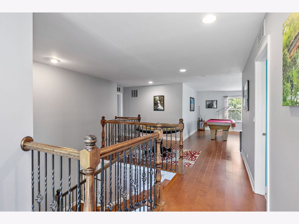
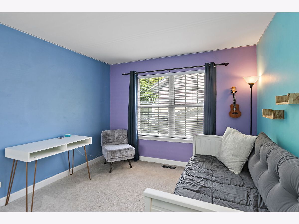
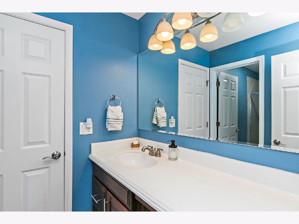
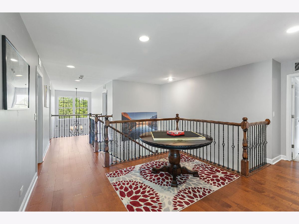
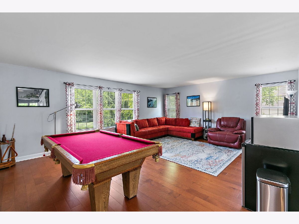
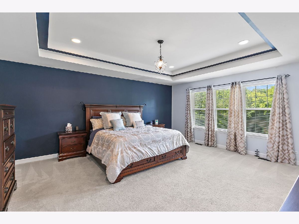
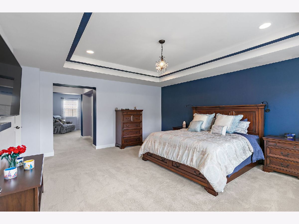
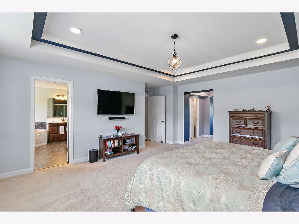
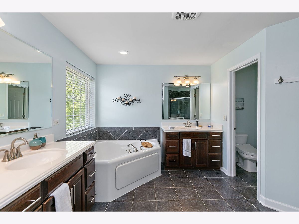
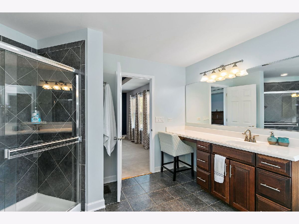
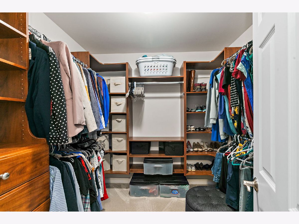
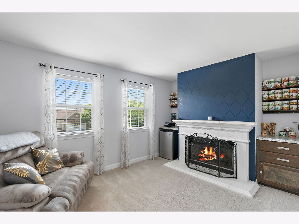
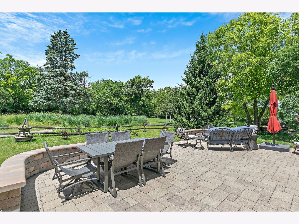
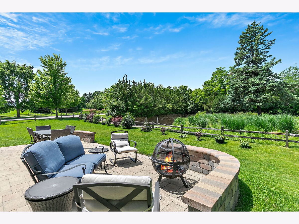
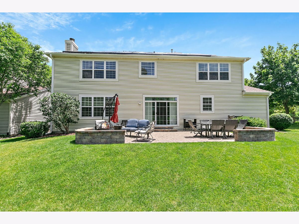
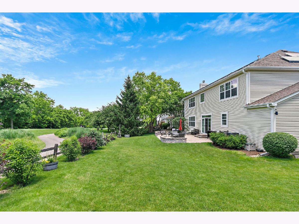
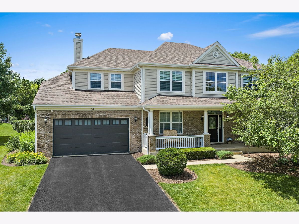
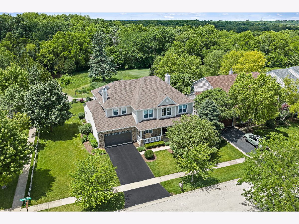
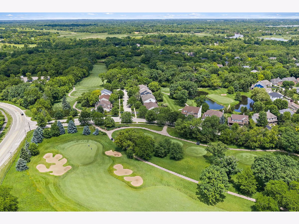
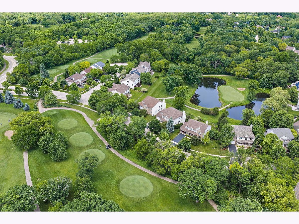
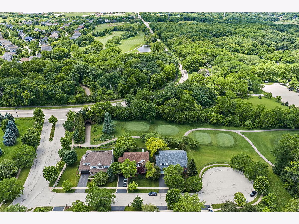
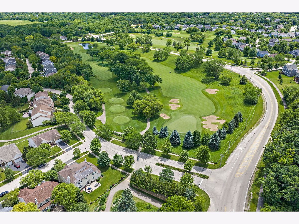
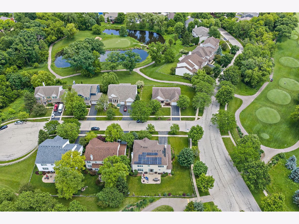
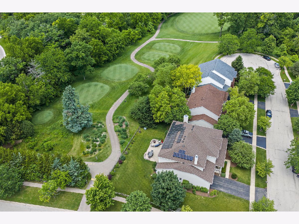
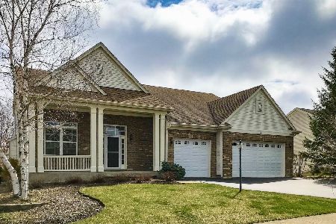
Beautifully appointed 4 Bedroom/ 3 1/2 Bath executive home nestled in a sought-after golf course community, perfectly situated on a prime cul-de-sac lot backing to the 15th tee. Thoughtfully designed with exceptional upgrades throughout, this home combines elegance, comfort, and functionality in every detail. Step inside to an open and inviting floor plan featuring maple hardwood flooring throughout the main level. The gourmet eat-in kitchen is a true showpiece, complete with a large center island, 42" glazed cherry cabinetry, granite countertops, Sub-Zero Refrigerator and premium GE Monogram stainless steel appliances-ideal for both everyday living and entertaining. The spacious family room showcases a stunning stone fireplace, while the main level also offers a private den/office, formal living and dining rooms, and a convenient butler's pantry. Upstairs, the luxurious primary suite features a private sitting room with its own fireplace, dual walk-in closets, and a spa-inspired bath with a soaker tub, oversized separate shower, and dual vanities. A second-floor bonus room provides additional flexible living space. The full unfinished basement is already roughed in for a fourth bathroom, offering endless potential for future expansion. Additional highlights include a 3-car tandem garage, professionally landscaped yard, covered front porch, and beautiful brick paver patio-perfect for relaxing or entertaining outdoors.
Property Specifics
| Single Family | |
| — | |
| — | |
| 2005 | |
| — | |
| — | |
| — | |
| KINGSWOOD | |
| No | |
| 0.27 |
| — | |
| Foxford Hills | |
| 278 / Annual | |
| — | |
| — | |
| — | |
| — | |
| — | |
| 12655957 | |
| 2006404003 |
Nearby Schools
| NAME: | DISTRICT: | DISTANCE: | |
|---|---|---|---|
|
Grade School
Deer Path Elementary School |
26 | — | |
|
Middle School
Cary Junior High School |
26 | Not in DB | |
|
High School
Prairie Ridge High School |
155 | Not in DB | |


Room Specifics
Total Bedrooms: 4
Bedrooms Above Ground: 4
Bedrooms Below Ground: 0
Full Bathrooms: 4
Bathroom Amenities: Separate Shower, Double Sink
Bathroom in Basement: 0
Rooms: —
Other Specifics
| 3 | |
| — | |
| — | |
| — | |
| — | |
| — | |
| — | |
| — | |
| 105 X 117 X 99X 120 | |
| — | |
| — | |
| — | |
| — | |
| Not in DB | |
| — | |
| — | |
| — |
Contact Agent
Nearby Similar Homes


Contact Agent
Listing Provided By
Real Broker, LLC
