

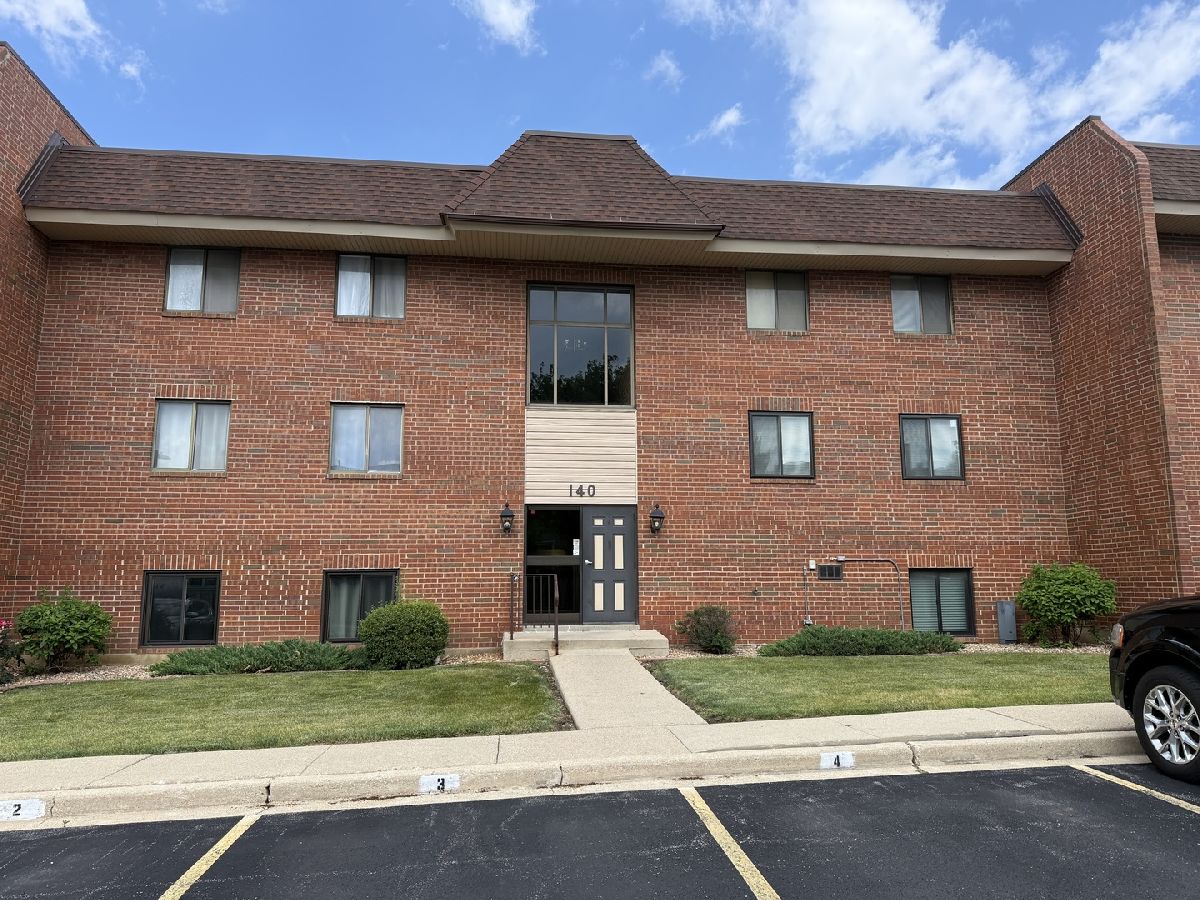
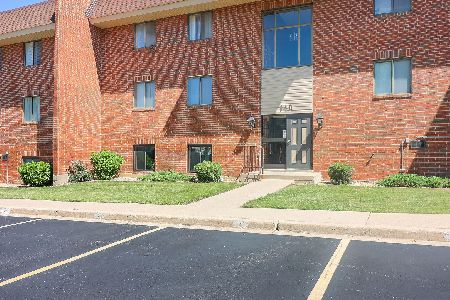
140 Fountainview Lane, Lombard, Illinois 60148


$249,000
|
Sold
|
|
| Status: | Closed |
| Sqft: | 982 |
| Cost/Sqft: | $254 |
| Beds: | 2 |
| Baths: | 2 |
| Year Built: | 1980 |
| Property Taxes: | $763 |
| Lot Size: | 0,00 |
Description
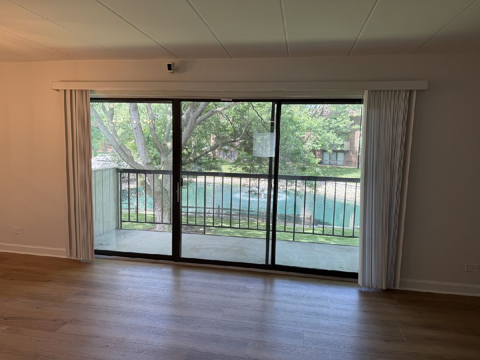
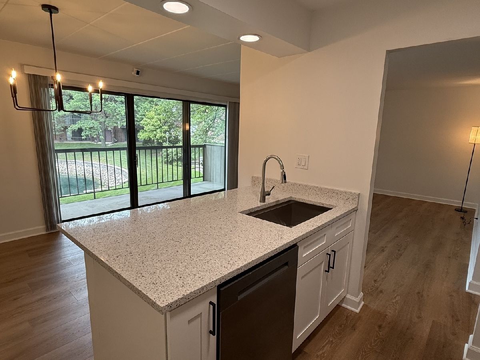
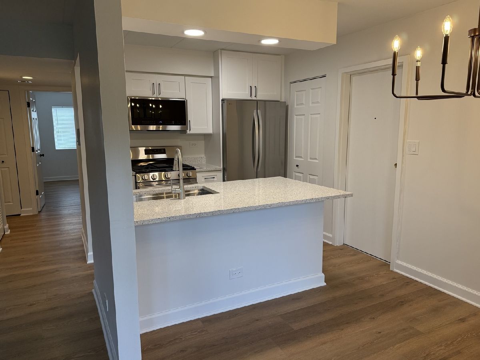
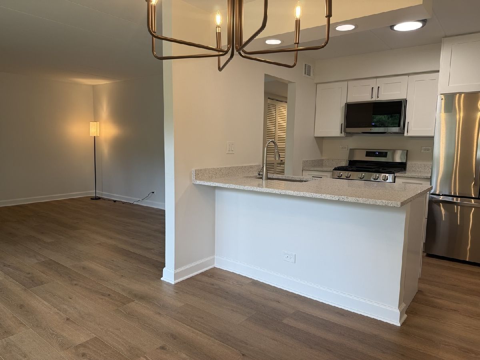
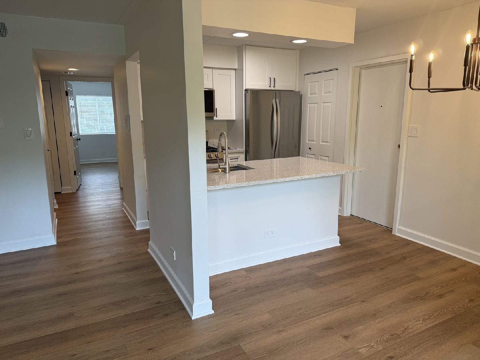
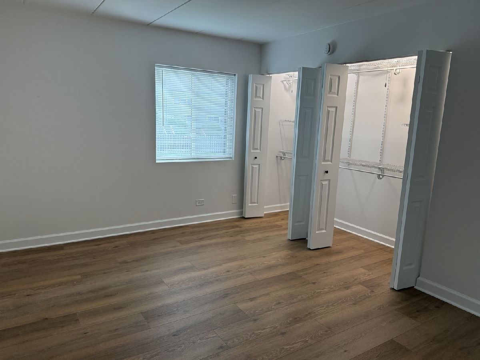
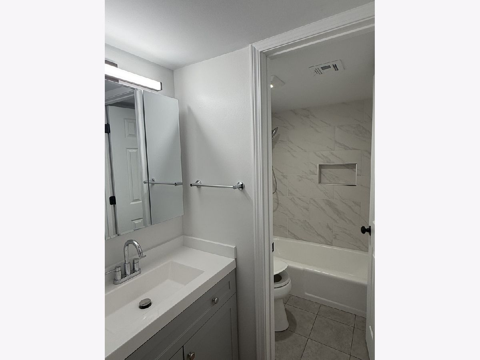
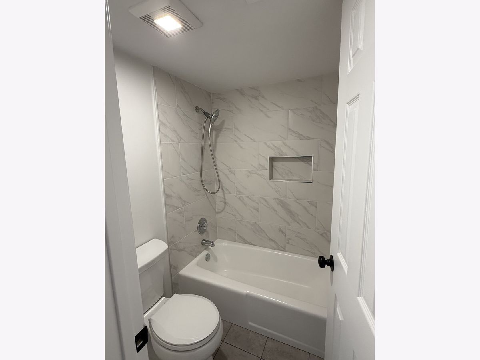
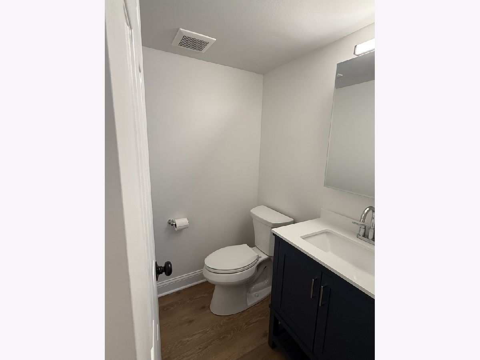
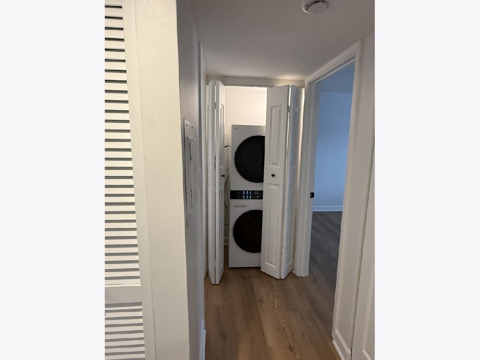
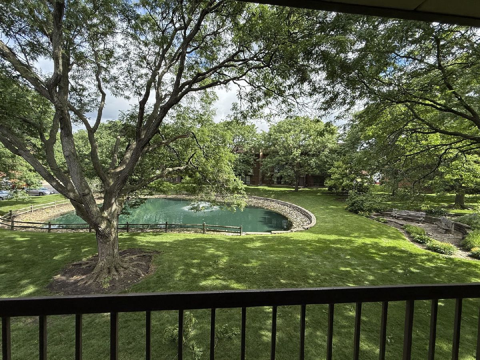
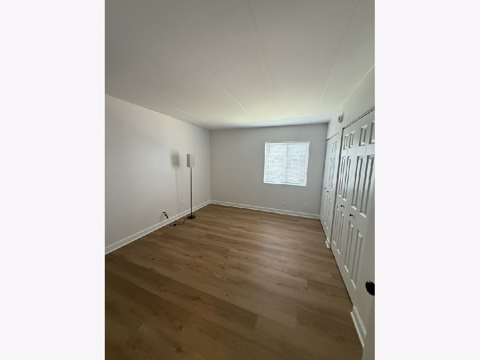
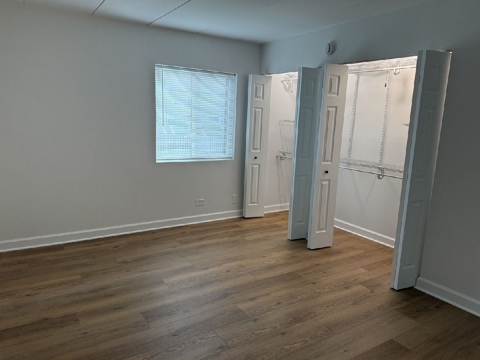
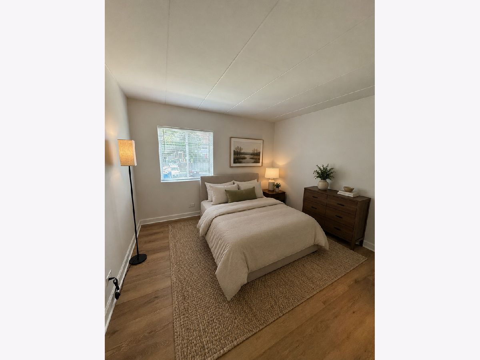
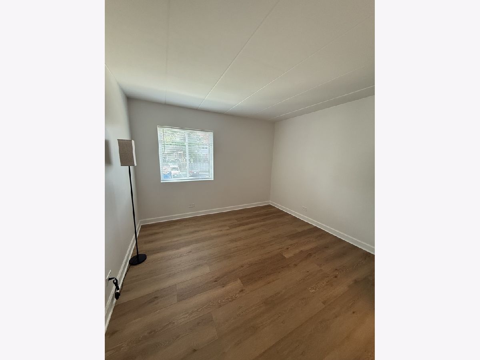
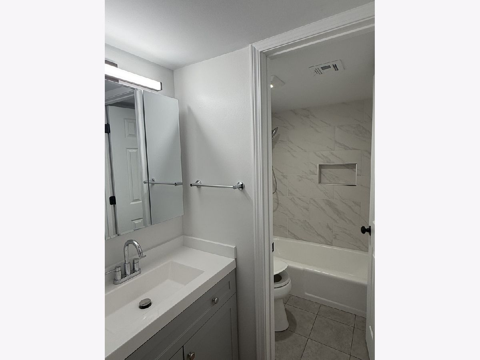
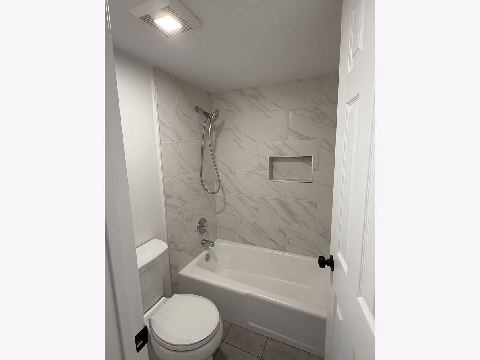
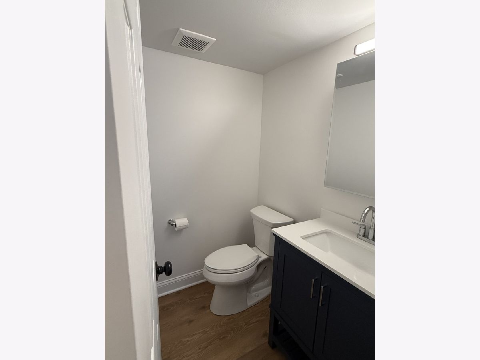
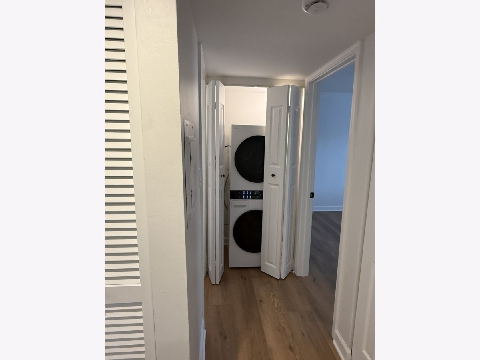
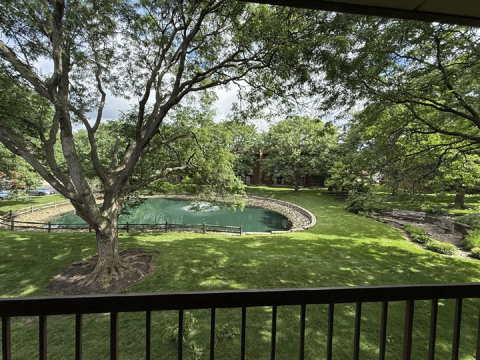
**Fully renovated, move-in ready 2-bedroom, 1.5-bath condo in desirable Highland Lakes.** A rare opportunity to own a thoughtfully renovated home where every major improvement has already been completed, eliminating the expense and inconvenience of future upgrades. Highlights include: * Brand-new high-efficiency HVAC system with new air handler/furnace and rooftop A/C condenser. * Brand-new kitchen with quartz countertops, soft-close cabinetry, and stainless steel appliances. * Complete stainless steel appliance package, including a new ventless high-efficiency washer/dryer tower. * New energy-efficient windows throughout. * Fully remodeled bathrooms with contemporary finishes. * Commercial-grade luxury vinyl plank flooring, new interior doors, trim, lighting, and fresh paint throughout. The spacious primary bedroom includes a private half bath and generous closet space. The open living and dining area offers an efficient layout filled with natural light. Pet-friendly and investor-friendly community. Rentals are permitted with no rental cap, making this an excellent home or investment property. Durable commercial-grade luxury vinyl flooring is ideal for active households and pet owners, providing exceptional resistance to scratches, moisture, and everyday wear. Conveniently located near shopping, dining, parks, expressways, and commuter routes. Unlike many competing listings, this home requires no immediate repairs or major replacements. The new mechanical systems, windows, appliances, and finishes represent a significant investment that allows the next owner to simply move in and enjoy.
Property Specifics
| Condos/Townhomes | |
| 3 | |
| — | |
| 1980 | |
| — | |
| — | |
| Yes | |
| — |
| — | |
| Highland Lakes | |
| 413 / Monthly | |
| — | |
| — | |
| — | |
| 12680576 | |
| 0629106118 |
Nearby Schools
| NAME: | DISTRICT: | DISTANCE: | |
|---|---|---|---|
|
Grade School
Butterfield Elementary School |
44 | — | |
|
Middle School
Glenn Westlake Middle School |
44 | Not in DB | |
|
High School
Glenbard East High School |
87 | Not in DB | |
Room Specifics
Total Bedrooms: 2
Bedrooms Above Ground: 2
Bedrooms Below Ground: 0
Dimensions: —
Floor Type: —
Full Bathrooms: 2
Bathroom Amenities: —
Bathroom in Basement: 0
Rooms: —
Basement Description: —
Other Specifics
| — | |
| — | |
| — | |
| — | |
| — | |
| Common | |
| — | |
| — | |
| — | |
| — | |
| Not in DB | |
| — | |
| — | |
| — | |
| — |
Contact Agent
Nearby Similar Homes
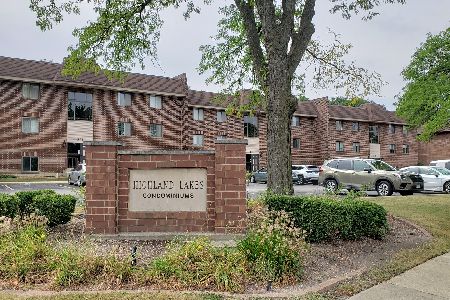
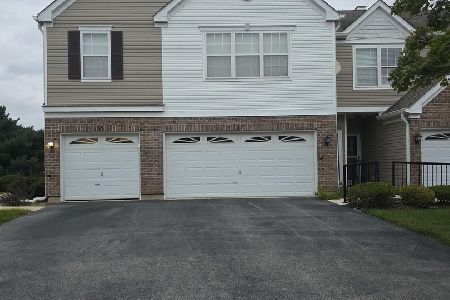
Nearby Sold Comparables
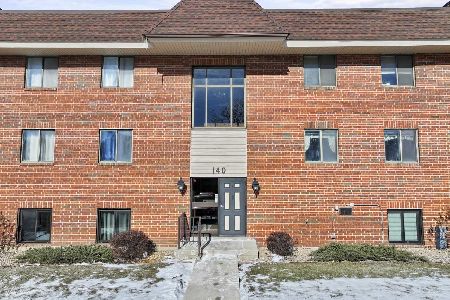

Contact Agent
Listing Provided By
HomeSmart Connect LLC
