

140 Village Creek Drive, Lake In The Hills, Illinois 60156


$190,000
|
Sold
|
|
| Status: | Closed |
| Sqft: | 1,814 |
| Cost/Sqft: | $105 |
| Beds: | 3 |
| Baths: | 2 |
| Year Built: | 1993 |
| Property Taxes: | $3,473 |
| Days On Market: | 1883 |
| Lot Size: | 0,00 |
Description
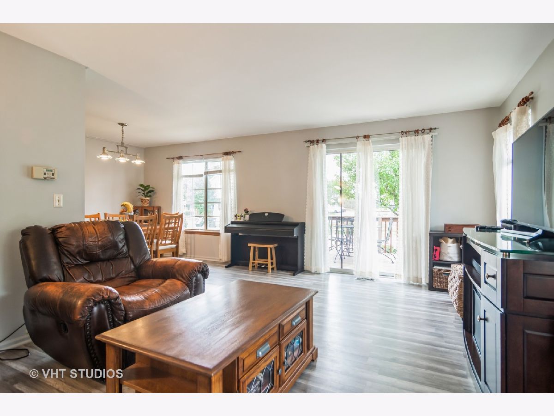
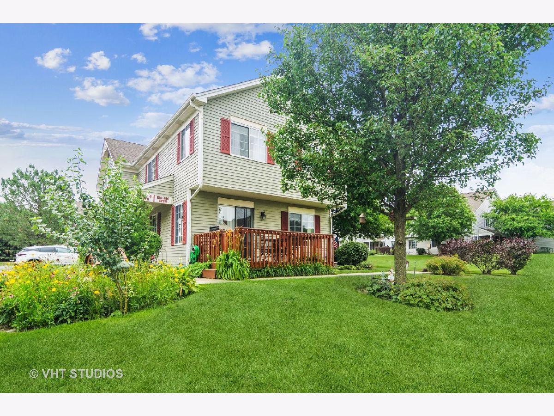
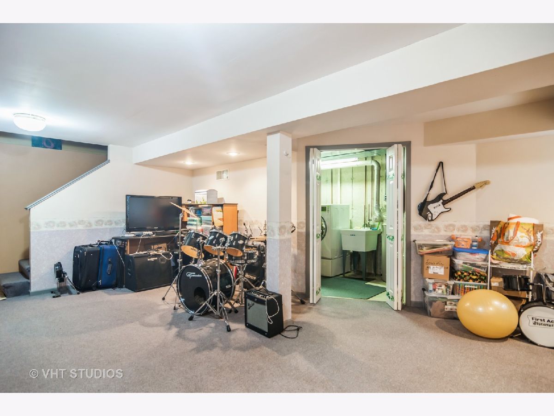
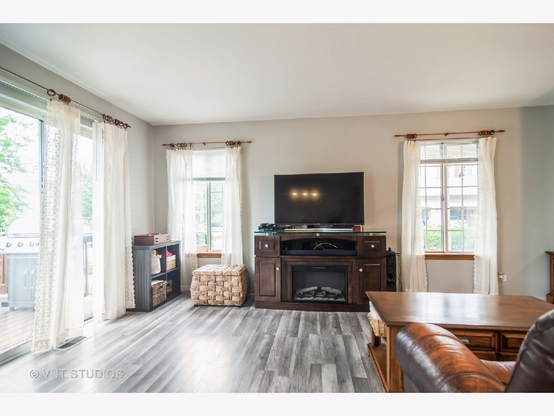
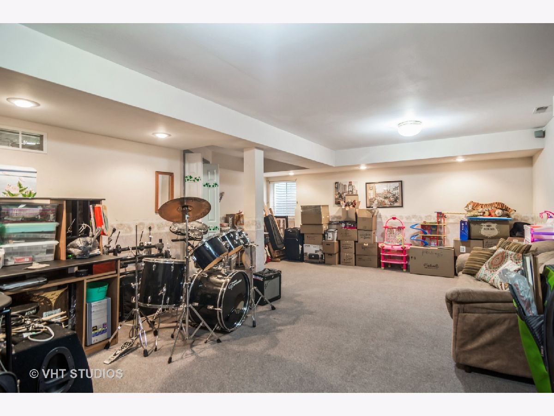
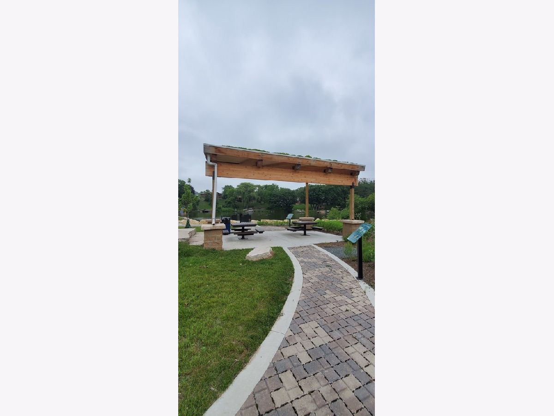
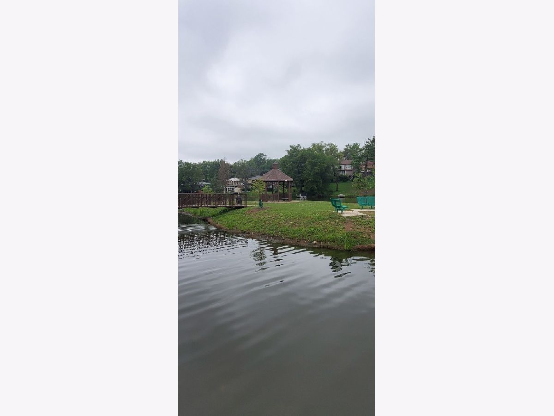
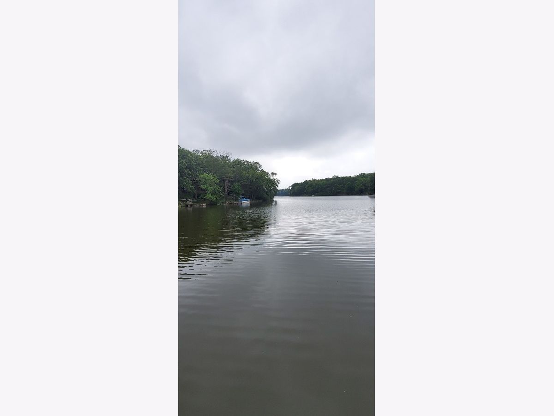
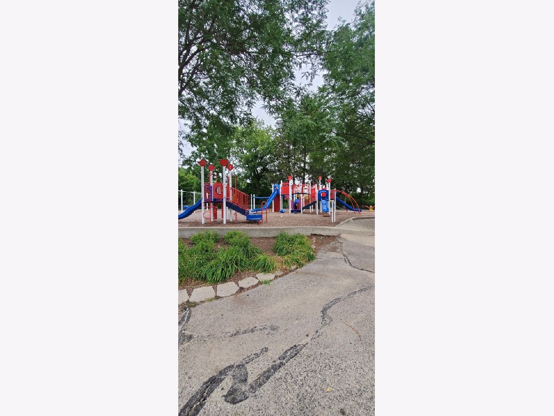
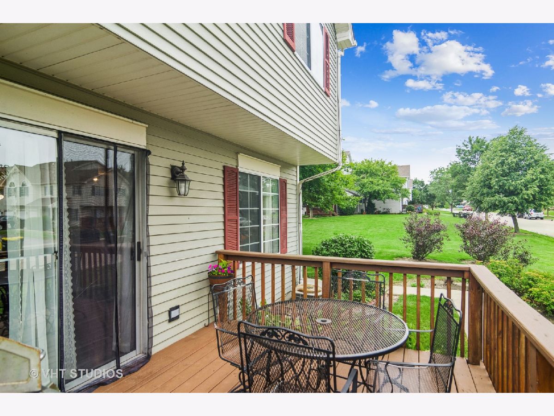
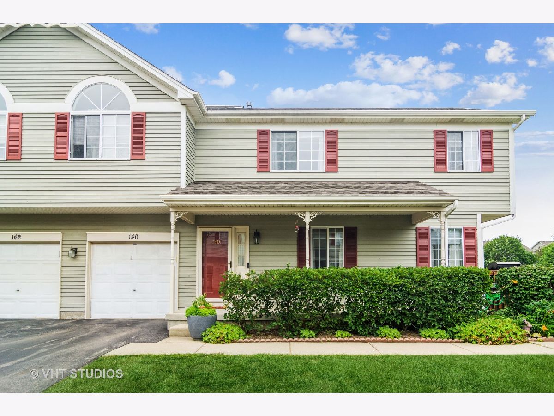
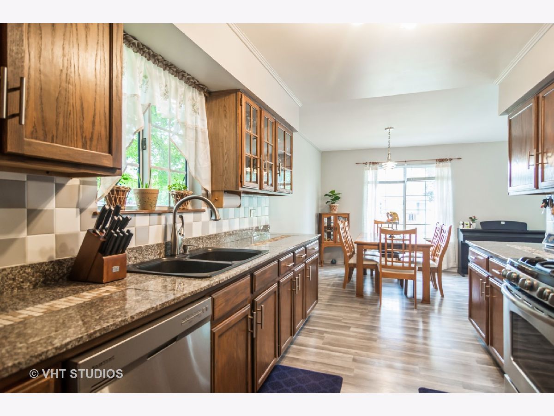
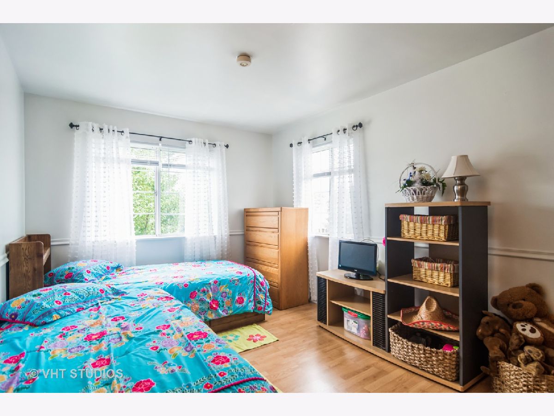
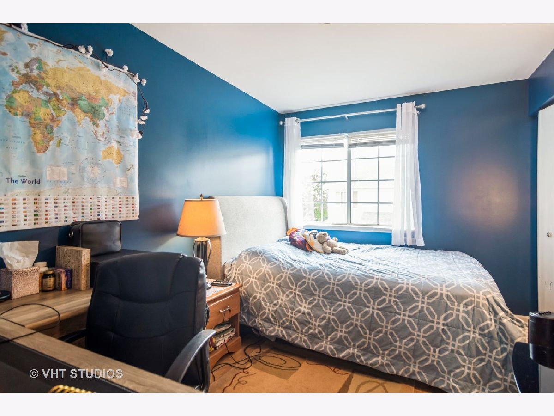
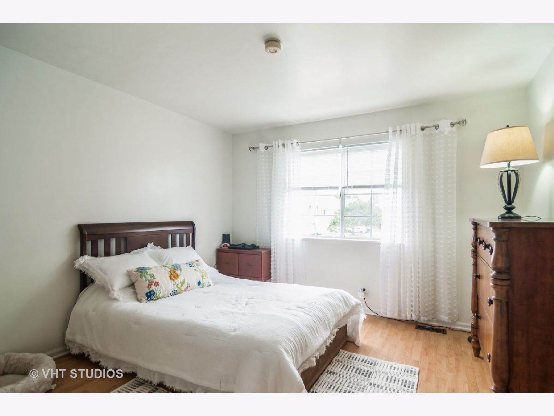
TURNKEY End Unit with nice flowing open Floor Plan is Spacious Light & Bright. 3 Bedrooms Plus the Finished Basement is all Ready to Go for the Buyer. Kitchen was upgraded with Granite & Tile Backsplash as well! Lovingly cared for and Maintained by owners who also just had new Maintenance Free Flooring put in and has had most of the Home & Bathrooms All Freshly Painted. Roof was also replaced approximately 5 years ago. Lots of sq ft w/ Finished Basement. Fabulous Location within minutes of Jewel, Shopping, Restaurants, Theater, Starbucks, Ryder Park, Turtle Island & so many other Terrific Amenities! Just minutes to I-90. This is a Great Time to make a Wise Investment with these record low Interest Rates. As Investors already know. "Those who Hesitate are Lost Forever." Projected possible increase in Value for next Year... Approximately 10%! Why Wait!!!??
Property Specifics
| Condos/Townhomes | |
| 2 | |
| — | |
| 1993 | |
| Full | |
| — | |
| No | |
| — |
| Mc Henry | |
| Woodcreek Village | |
| 295 / Monthly | |
| Water,Insurance,Exterior Maintenance,Lawn Care,Scavenger,Snow Removal | |
| Public | |
| Public Sewer | |
| 11154742 | |
| 1929106049 |
Nearby Schools
| NAME: | DISTRICT: | DISTANCE: | |
|---|---|---|---|
|
Grade School
Lincoln Prairie Elementary Schoo |
300 | — | |
|
Middle School
Westfield Community School |
300 | Not in DB | |
|
High School
H D Jacobs High School |
300 | Not in DB | |
Property History
| DATE: | EVENT: | PRICE: | SOURCE: |
|---|---|---|---|
| 14 Sep, 2021 | Sold | $190,000 | MRED MLS |
| 28 Jul, 2021 | Under contract | $189,900 | MRED MLS |
| 13 Jul, 2021 | Listed for sale | $189,900 | MRED MLS |
Room Specifics
Total Bedrooms: 3
Bedrooms Above Ground: 3
Bedrooms Below Ground: 0
Dimensions: —
Floor Type: Wood Laminate
Dimensions: —
Floor Type: Wood Laminate
Full Bathrooms: 2
Bathroom Amenities: —
Bathroom in Basement: 0
Rooms: Recreation Room
Basement Description: Partially Finished
Other Specifics
| 1 | |
| Concrete Perimeter | |
| Asphalt | |
| Porch, Storms/Screens, End Unit | |
| Common Grounds | |
| COMMON | |
| — | |
| Full | |
| Wood Laminate Floors, Laundry Hook-Up in Unit, Dining Combo, Drapes/Blinds, Some Insulated Wndws | |
| Range, Microwave, Dishwasher, Refrigerator, Washer, Dryer, Stainless Steel Appliance(s) | |
| Not in DB | |
| — | |
| — | |
| Park, Laundry, High Speed Conn., Patio, Private Laundry Hkup, School Bus, Trail(s) | |
| — |
Tax History
| Year | Property Taxes |
|---|---|
| 2021 | $3,473 |
Contact Agent
Nearby Similar Homes
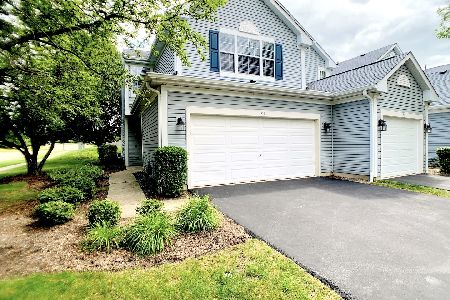
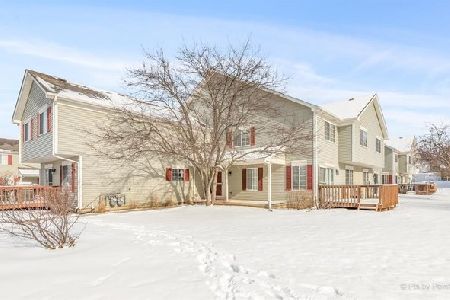
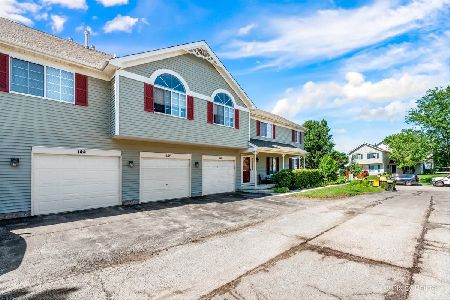
Nearby Sold Comparables

Contact Agent
Listing Provided By
Baird & Warner
