

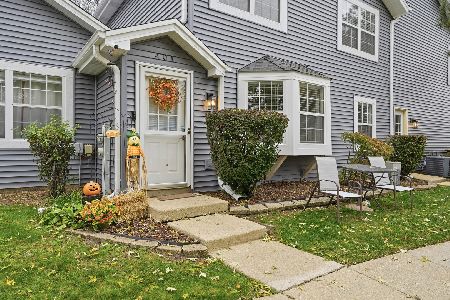
140 Warkworth Lane, Inverness, Illinois 60067
Subdivision > Inverness On The Pond
Sorry, we are updating photos, please update this page in 15 minutes
$475,000
|
Sold
|
|
| Status: | Closed |
| Sqft: | 2,600 |
| Cost/Sqft: | $202 |
| Beds: | 3 |
| Baths: | 4 |
| Year Built: | 1990 |
| Property Taxes: | $7,583 |
| Days On Market: | 4419 |
| Lot Size: | 0,00 |
Description
PONDVIEW/END UNIT/PRIVATE ENTRANCE! A rare opportunity. Designer details in every room. Hrdw. Flrs, Crown Molding, Special Finishes, Bthrms updated with Granite & Custom detailing. GRAND VIEWS! Custom closets throughout, Vaulted ceilings, skylites. Deluxe Master Bath. Finished basement with crown & workshop. Extensive professional landscaping with Brick Pavers. Private Patio. 2014 Sump & Backup, 2013 AC. Location!
Property Specifics
| Condos/Townhomes | |
| 2 | |
| — | |
| 1990 | |
| Partial | |
| Brick, Cedar | |
| Asphalt | |
| PONDVIEW | |
| Yes | |
| — |
| Cook | |
| Inverness On The Pond | |
| 509 / Monthly | |
| Insurance, Doorman, Exterior Maintenance, Lawn Care, Scavenger, Snow Removal | |
| Lake Michigan | |
| Public Sewer | |
| Central Air | |
| Natural Gas, Forced Air | |
| 08750391 | |
| 02163090181013 |
Nearby Schools
| NAME: | DISTRICT: | DISTANCE: | |
|---|---|---|---|
|
Grade School
Marion Jordan Elementary School |
15 | — | |
|
Middle School
Carl Sandburg Junior High School |
15 | Not in DB | |
|
High School
Wm Fremd High School |
211 | Not in DB | |
Property History
| DATE: | EVENT: | PRICE: | SOURCE: |
|---|---|---|---|
| 30 Nov, 2015 | Sold | $475,000 | MRED MLS |
| 6 Oct, 2015 | Under contract | $524,000 | MRED MLS |
| — | Last price change | $549,000 | MRED MLS |
| 10 Oct, 2014 | Listed for sale | $549,000 | MRED MLS |
| 23 Oct, 2018 | Sold | $485,000 | MRED MLS |
| 16 Sep, 2018 | Under contract | $499,000 | MRED MLS |
| 7 Sep, 2018 | Listed for sale | $499,000 | MRED MLS |
Sorry, we are updating photos, please update this page in 15 minutes
Room Specifics
All Bedroom Info:
Total Bedrooms: 3
Bedrooms Above Ground: 3
Bedrooms Below Ground: 0
Total Bedrooms: 3
Bedrooms Above Ground: 3
Bedrooms Below Ground: 0
Second Bedroom Info:
Dimensions: —
Location: —Dimensions: —
Floor Type: Carpet
Third Bedroom Info:
Dimensions: —
Location: —Dimensions: —
Floor Type: Carpet
Bathroom Info:
Full Bathrooms: 4
Partial Bathrooms: 2Full Bathrooms: 4
Bathroom Amenities: Whirlpool, Separate Shower, Double Sink, Full Body Spray Shower
Bathroom in Basement: 1
Dining Room Info:
Dimensions: —
Location: —Dimensions: —
Floor Type: Hardwood
Kitchen Info:
Dimensions: —
Location: —Dimensions: —
Floor Type: Hardwood
Features: Eating Area-Table Space, Island
Laundry Room Info:
Dimensions: —
Location: —Dimensions: —
Floor Type: Ceramic Tile
Living Room Info:
Dimensions: —
Location: —Dimensions: —
Floor Type: Hardwood
Additional Rooms Info:
Rooms: Eating Area, Library, Recreation Room, Other Room
Basement: PartialRooms: Eating Area, Library, Recreation Room, Other Room
Other Specifics
| 2 | |
| Concrete Perimeter | |
| Garage | |
| — | |
| — | |
| — | |
| Patio, Brick Paver Patio, Storms/Screens | |
| Corner Lot, Cul-De-Sac, Pond(s), Water View | |
| COMMON | |
| — | |
| Full | |
| Vaulted/Cathedral Ceilings, Skylight(s), Bar-Wet, Hardwood Floors, First Floor Laundry | |
| Range, Microwave, Dishwasher, Refrigerator, Washer, Dryer, Disposal | |
| Not in DB | |
| — | |
| — | |
| Gas Log |
Tax History
| Year | Property Taxes |
|---|---|
| 2015 | $7,583 |
| 2018 | $9,003 |
Contact Agent
Nearby Similar Homes
401 Lake Shore Drive, Palatine, Illinois 60067
For Sale
$320,000
2 beds / 2.1 baths / 0 ft2
Condos/Townhomes / Built: 1987
10
Nearby Sold Comparables
122 Kilchurn Lane, Inverness, Illinois 60067

Sold
$499,900
2 beds / 2.0 baths / 2,120 ft2
Condos/Townhomes / Built: 1988
436
127 Duntrune Lane, Inverness, Illinois 60067

Sold
$450,000
3 beds / 2.1 baths / 2,500 ft2
Condos/Townhomes / Built: 1984
3289
106 Kilchurn Lane, Inverness, Illinois 60067
Sold
$499,500
2 beds / 2.1 baths / 2,100 ft2
Condos/Townhomes / Built: 1989
3166
140 Warkworth Lane, Inverness, Illinois 60067
Sold
$499,000
3 beds / 2.2 baths / 2,600 ft2
Condos/Townhomes / Built: 1990
2991
134 Warkworth Lane, Inverness, Illinois 60067
Sold
$375,000
2 beds / 2.0 baths / 2,000 ft2
Condos/Townhomes / Built: 1989
2970
175 Tantallon Lane, Inverness, Illinois 60067
Sold
$379,000
2 beds / 2.1 baths / 2,400 ft2
Condos/Townhomes / Built: 1988
2872
Contact Agent
Listing Provided By
Century 21 Roberts & Andrews
