

140 Wyngate Drive, Barrington, Illinois 60010
Subdivision > Wyngate
Sorry, we are updating photos, please update this page in 15 minutes
$390,000
|
Sold
|
|
| Status: | Closed |
| Sqft: | 2,352 |
| Cost/Sqft: | $176 |
| Beds: | 4 |
| Baths: | 3 |
| Year Built: | 1970 |
| Property Taxes: | $7,325 |
| Days On Market: | 2792 |
| Lot Size: | 0,59 |
Description
Great Opportunity abounds in this charming 2 story in Wyngate - original owner is selling! Located on an large interior lot with an in town location close to everything! Home offers 4 bedrooms with one on 1st floor, 2.1 baths, hardwood floors, family room with fireplace (with direct vent insert) and great 4 season room to enjoy. This house has large bedrooms and an amazing amount of storage! First floor laundry and attached 2 car garage. Full unfinished basement. It is time for a new family to enjoy this home and neighborhood. For the buyer willing to do some updating on a solid well built home with a great floor plan - this is a must see!
Property Specifics
| Single Family | |
| — | |
| Traditional | |
| 1970 | |
| Full | |
| Brick, Cedar | |
| Asphalt | |
| — | |
| No | |
| 0.59 |
| Cook | |
| Wyngate | |
| 0 / Not Applicable | |
| None | |
| Public | |
| Public Sewer | |
| Central Air | |
| Natural Gas | |
| 10298637 | |
| 02062010050000 |
Nearby Schools
| NAME: | DISTRICT: | DISTANCE: | |
|---|---|---|---|
|
Grade School
Arnett C Lines Elementary School |
220 | — | |
|
Middle School
Barrington Middle School Ool(sta |
220 | Not in DB | |
|
High School
Barrington High School |
220 | Not in DB | |
Property History
| DATE: | EVENT: | PRICE: | SOURCE: |
|---|---|---|---|
| 14 Jun, 2019 | Sold | $390,000 | MRED MLS |
| 17 May, 2019 | Under contract | $415,000 | MRED MLS |
| — | Last price change | $424,900 | MRED MLS |
| 6 Mar, 2019 | Listed for sale | $435,000 | MRED MLS |
Sorry, we are updating photos, please update this page in 15 minutes
Room Specifics
All Bedroom Info:
Total Bedrooms: 4
Bedrooms Above Ground: 4
Bedrooms Below Ground: 0
Total Bedrooms: 4
Bedrooms Above Ground: 4
Bedrooms Below Ground: 0
Second Bedroom Info:
Dimensions: —
Location: —Dimensions: —
Floor Type: Hardwood
Third Bedroom Info:
Dimensions: —
Location: —Dimensions: —
Floor Type: Hardwood
Bathroom Info:
Full Bathrooms: 3
Partial Bathrooms: 1Full Bathrooms: 3
Bathroom Amenities: Double Sink
Bathroom in Basement: 0
Dining Room Info:
Dimensions: —
Location: —Dimensions: —
Floor Type: Carpet
Kitchen Info:
Dimensions: —
Location: —Dimensions: —
Floor Type: Vinyl
Features: Eating Area-Table Space, Pantry-Closet
Living Room Info:
Dimensions: —
Location: —Dimensions: —
Floor Type: Carpet
Family Room Info:
Dimensions: —
Location: —Dimensions: —
Floor Type: Hardwood
Additional Rooms Info:
Rooms: Heated Sun Room
Basement: FullRooms: Heated Sun Room
Other Specifics
| 2.5 | |
| Concrete Perimeter | |
| Garage | |
| — | |
| — | |
| — | |
| — | |
| — | |
| 149X182X94X48X174 | |
| Unfinished | |
| Full | |
| Hardwood Floors, First Floor Bedroom, First Floor Laundry | |
| Range, Dishwasher, Refrigerator, Washer, Dryer | |
| Not in DB | |
| — | |
| — | |
| Heatilator |
Tax History
| Year | Property Taxes |
|---|---|
| 2019 | $7,325 |
Contact Agent
Nearby Similar Homes
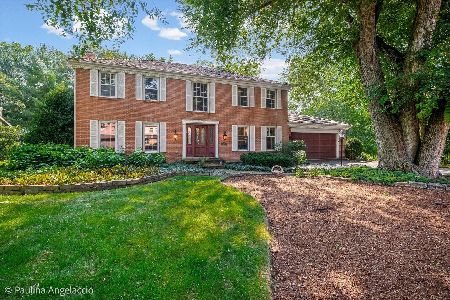
544 Fox Glove Lane, Barrington, Illinois 60010
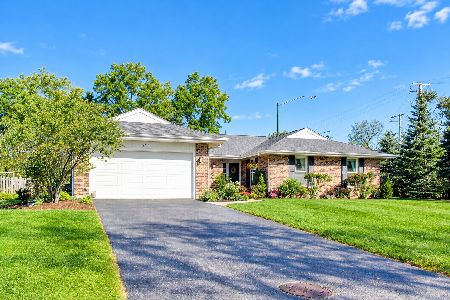
For Sale
$850,000
3 beds / 2.1 baths / 2,816 ft2
Single Family / Built: 1974
19
Nearby Sold Comparables

150 Wyngate Drive, Barrington, Illinois 60010

Sold
$539,000
5 beds / 2.1 baths / 2,396 ft2
Single Family / Built: 1970
2086
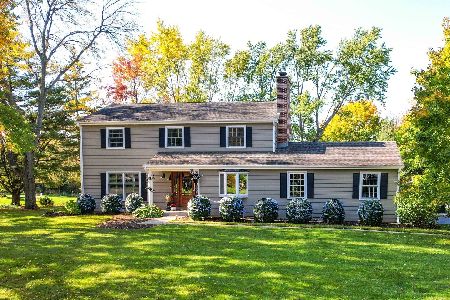
121 Wyngate Drive, Barrington, Illinois 60010

Sold
$435,000
4 beds / 2.1 baths / 2,416 ft2
Single Family / Built: 1970
2974

Contact Agent
Listing Provided By
Baird & Warner
