

1401 Orange Court, Mount Prospect, Illinois 60056
Subdivision > Old Orchard
Sorry, we are updating photos, please update this page in 15 minutes
$190,000
|
Sold
|
|
| Status: | Closed |
| Sqft: | 1,200 |
| Cost/Sqft: | $158 |
| Beds: | 2 |
| Baths: | 2 |
| Year Built: | 1993 |
| Property Taxes: | $3,457 |
| Days On Market: | 5190 |
| Lot Size: | 0,00 |
Description
Look no further, ideal setting w tranquil views of grassy open area n trees to enjoy~ Lovely view from your screened in porch & every window! Freshly painted, neutral carpeting, newer maple cabinets, Corian tops, island, plus pantry & all appliances included. Storage room off screened porch, extra shelving in laundry room n garage. Super condition ~ turn key~ don't miss this one!
Property Specifics
| Condos/Townhomes | |
| 1 | |
| — | |
| 1993 | |
| None | |
| Vinyl Siding, Brick | |
| Asphalt | |
| SYCAMORE | |
| No | |
| — |
| Cook | |
| Old Orchard | |
| 263 / Monthly | |
| Water, Insurance, Clubhouse, Pool, Exterior Maintenance, Lawn Care, Snow Removal | |
| Lake Michigan | |
| Public Sewer | |
| Central Air | |
| Natural Gas | |
| 08149475 | |
| 03282040351237 |
Nearby Schools
| NAME: | DISTRICT: | DISTANCE: | |
|---|---|---|---|
|
Grade School
Dwight D Eisenhower Elementary S |
23 | — | |
|
Middle School
Macarthur Middle School |
23 | Not in DB | |
|
High School
John Hersey High School |
214 | Not in DB | |
Property History
| DATE: | EVENT: | PRICE: | SOURCE: |
|---|---|---|---|
| 18 May, 2007 | Sold | $275,000 | MRED MLS |
| 25 Apr, 2007 | Under contract | $278,900 | MRED MLS |
| 2 Apr, 2007 | Listed for sale | $278,900 | MRED MLS |
| 23 May, 2013 | Sold | $190,000 | MRED MLS |
| 12 Apr, 2013 | Under contract | $190,000 | MRED MLS |
| — | Last price change | $200,000 | MRED MLS |
| 31 Aug, 2012 | Listed for sale | $200,000 | MRED MLS |
Sorry, we are updating photos, please update this page in 15 minutes
Room Specifics
All Bedroom Info:
Total Bedrooms: 2
Bedrooms Above Ground: 2
Bedrooms Below Ground: 0
Total Bedrooms: 2
Bedrooms Above Ground: 2
Bedrooms Below Ground: 0
Second Bedroom Info:
Dimensions: —
Location: —Dimensions: —
Floor Type: Carpet
Bathroom Info:
Full Bathrooms: 2
Partial Bathrooms: 0Full Bathrooms: 2
Bathroom Amenities: Whirlpool, Separate Shower, Double Sink
Bathroom in Basement: —
Dining Room Info:
Dimensions: —
Location: —Dimensions: —
Floor Type: Carpet
Kitchen Info:
Dimensions: —
Location: —Dimensions: —
Floor Type: Ceramic Tile
Features: Island, Pantry-Closet
Laundry Room Info:
Dimensions: —
Location: —Dimensions: —
Floor Type: Vinyl
Living Room Info:
Dimensions: —
Location: —Dimensions: —
Floor Type: Carpet
Additional Rooms Info:
Rooms: Screened Porch
Basement: NoneRooms: Screened Porch
Other Specifics
| 1 | |
| Concrete Perimeter | |
| Garage | |
| — | |
| — | |
| — | |
| — | |
| — | |
| INTREGAL | |
| — | |
| Full | |
| — | |
| Range, Microwave, Dishwasher, Refrigerator, Washer, Dryer | |
| Not in DB | |
| — | |
| Bike Room/Bike Trails | |
| — |
Tax History
| Year | Property Taxes |
|---|---|
| 2007 | $2,813 |
| 2013 | $3,457 |
Contact Agent
Nearby Similar Homes
818 Butternut Lane, Mount Prospect, Illinois 60056
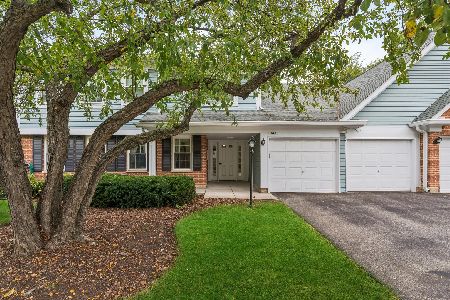
For Sale
$318,500
2 beds / 2.0 baths / 1,300 ft2
Condos/Townhomes / Built: 1991
32
1404 Plum Court, Mount Prospect, Illinois 60056
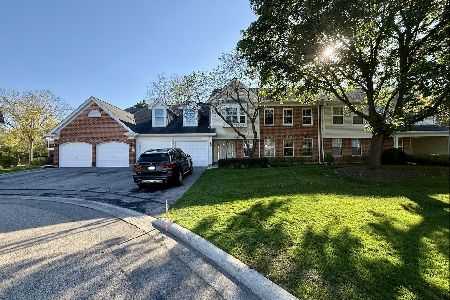
For Sale
$430,000
3 beds / 2.0 baths / 1,725 ft2
Condos/Townhomes / Built: —
25
1012 Butternut Lane, Mount Prospect, Illinois 60056
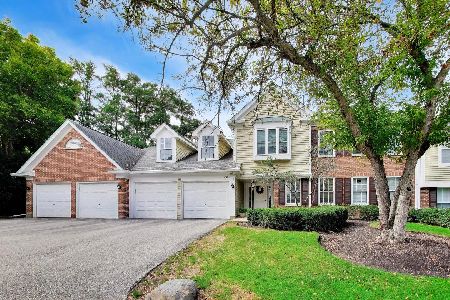
For Sale
$324,750
2 beds / 2.0 baths / 1,457 ft2
Condos/Townhomes / Built: 1990
33
1408 Plum Court, Mount Prospect, Illinois 60056
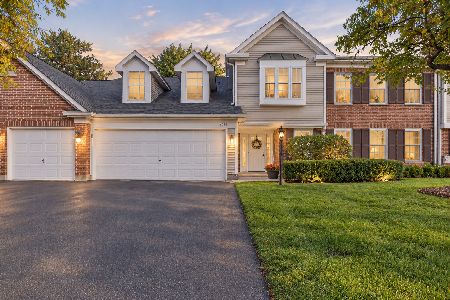
For Sale
$350,000
3 beds / 2.0 baths / 1,672 ft2
Condos/Townhomes / Built: 1991
3
740 Creekside Drive, Mount Prospect, Illinois 60056
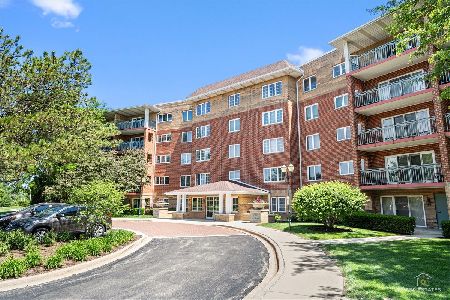
For Sale
$275,000
1 beds / 1.0 baths / 1,050 ft2
Condos/Townhomes / Built: 1999
74
710 Creekside Drive, Mount Prospect, Illinois 60056
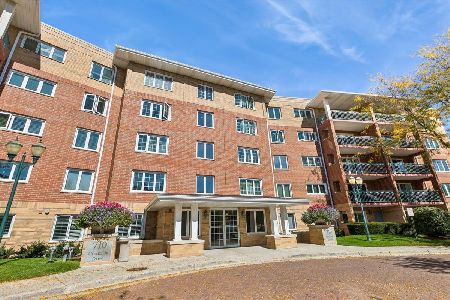
For Sale
$389,000
2 beds / 2.0 baths / 1,800 ft2
Condos/Townhomes / Built: 1996
37
Nearby Sold Comparables

1401 Orange Court, Mount Prospect, Illinois 60056

Sold
$315,000
2 beds / 2.0 baths / 1,400 ft2
Condos/Townhomes / Built: 1991
1004
1401 Orange Court, Mount Prospect, Illinois 60056

Sold
$310,000
3 beds / 2.0 baths / 0 ft2
Condos/Townhomes / Built: —
876
Contact Agent
Listing Provided By
Baird & Warner
