

1401 Searle Drive, Normal, Illinois 61761
Subdivision > Not Applicable


$248,000
|
Sold
|
|
| Status: | Closed |
| Sqft: | 2,576 |
| Cost/Sqft: | $97 |
| Beds: | 3 |
| Baths: | 2 |
| Year Built: | 1969 |
| Property Taxes: | $4,924 |
| Days On Market: | 66 |
| Lot Size: | 0,22 |
Description
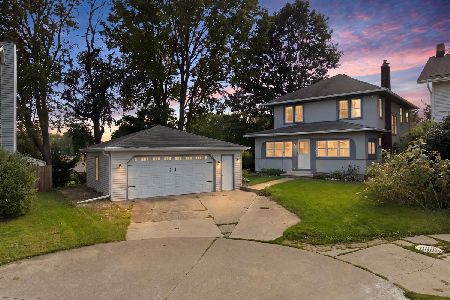
An updated ranch on a corner lot in Unit 5 - three bedrooms and two full baths, all on one level. The kitchen centers on a butcher-block island, with luxury vinyl plank flooring and new appliances that have never been run. Refinished hardwood runs through the living room and all three bedrooms. Both baths have been redone, along with paint, trim, fixtures, and interior doors throughout. More recently: an updated electrical panel, 50-gallon water heater, and a replacement garage door. Full unfinished basement, detached garage, central air, deck and patio. Parks, shopping, and Oakdale Elementary are close by. Schedule a showing to see it in person.
Property Specifics
| Single Family | |
| — | |
| Ranch | |
| 1969 | |
| Unfinished, Full | |
| 1,288 | |
| Vinyl Siding, Brick | |
| Asphalt | |
| — | |
| No | |
| 0.22 |
| — | |
| Not Applicable | |
| — / Not Applicable | |
| None | |
| Public | |
| Public Sewer | |
| Central Air | |
| Gas, Forced Air | |
| 12587321 | |
| 1429455004 |
Nearby Schools
| NAME: | DISTRICT: | DISTANCE: | |
|---|---|---|---|
|
Grade School
Oakdale Elementary |
5 | — | |
|
Middle School
Parkside Jr High |
5 | Not in DB | |
|
High School
Normal Community West High Schoo |
5 | Not in DB | |
Property History
| DATE: | EVENT: | PRICE: | SOURCE: |
|---|---|---|---|
| 29 Dec, 2022 | Sold | $118,000 | MRED MLS |
| 23 Nov, 2022 | Under contract | $121,900 | MRED MLS |
| — | Last price change | $121,900 | MRED MLS |
| 7 Nov, 2022 | Listed for sale | $121,900 | MRED MLS |
| 30 Oct, 2026 | Sold | $248,000 | MRED MLS |
| 30 Aug, 2026 | Under contract | $249,000 | MRED MLS |
| 26 Aug, 2026 | Listed for sale | $249,000 | MRED MLS |


Room Specifics
All Bedroom Info:
Total Bedrooms: 3
Bedrooms Above Ground: 3
Bedrooms Below Ground: 0
Total Bedrooms: 3
Bedrooms Above Ground: 3
Bedrooms Below Ground: 0
Master Bedroom Info:
Dimensions: 11X12
Location: Main LevelDimensions: 11X12
Floor Type: Hardwood
Second Bedroom Info:
Dimensions: 11X12
Location: Main LevelDimensions: 11X12
Floor Type: Hardwood
Third Bedroom Info:
Dimensions: 10X11
Location: Main LevelDimensions: 10X11
Floor Type: Hardwood
Bathroom Info:
Full Bathrooms: 2
Partial Bathrooms: 0Full Bathrooms: 2
Bathroom Amenities: —
Bathroom in Basement: 0
Kitchen Info:
Dimensions: 13X10
Location: Main LevelDimensions: 13X10
Floor Type: —
Features: Island, Updated Kitchen
Living Room Info:
Dimensions: 14X20
Location: Main LevelDimensions: 14X20
Floor Type: Hardwood
Additional Rooms Info:
Rooms: No additional rooms
Basement: Unfinished, FullRooms: No additional rooms
Other Specifics
| 1.5 | |
| Block | |
| Concrete, Garage Door Opener, Garage Owned, Detached, Garage | |
| — | |
| Hardwood | |
| Deck, Patio | |
| — | |
| Corner Lot | |
| 9652 | |
| — | |
| Full | |
| 1st Floor Bedroom | |
| Range, Dishwasher, Refrigerator, Washer, Dryer | |
| Not in DB | |
| — | |
| — | |
| — |
Tax History
| Year | Property Taxes |
|---|---|
| 2022 | $3,526 |
| 2026 | $4,924 |
Contact Agent
Nearby Similar Homes
1405 Essex Court, Normal, Illinois 61761
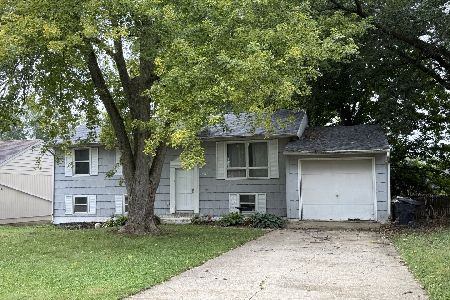
Foreclosure
$150,000
4 beds / 1.1 baths / 1,000 ft2
Single Family / Built: 1973
40
1211 Searle Drive, Normal, Illinois 61761
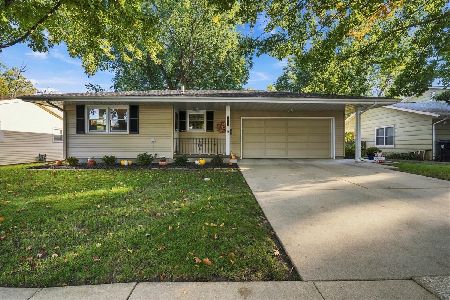
For Sale
$239,900
3 beds / 2.0 baths / 1,076 ft2
Single Family / Built: 1969
24
1204 Searle Drive, Normal, Illinois 61761
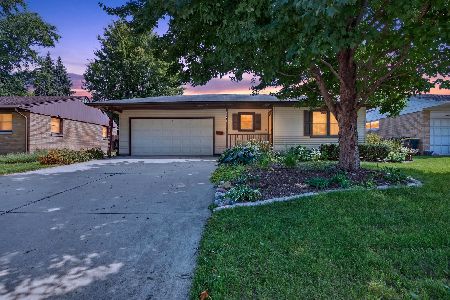
For Sale
$239,900
3 beds / 2.0 baths / 2,138 ft2
Single Family / Built: 1969
71
1115 Hovey Avenue, Normal, Illinois 61761
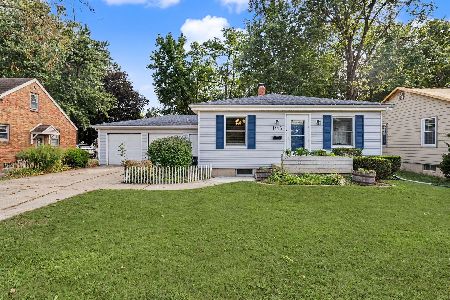
For Sale
$195,000
2 beds / 2.0 baths / 1,872 ft2
Single Family / Built: 1949
46
1609 Erin Drive, Normal, Illinois 61761

For Sale
$280,000
3 beds / 2.1 baths / 1,194 ft2
Single Family / Built: 1976
58
9 Hale Court, Normal, Illinois 61761
For Sale
$239,900
4 beds / 2.0 baths / 2,416 ft2
Single Family / Built: 1915
66
Nearby Sold Comparables
1401 Searle Drive, Normal, Illinois 61761

Sold
$121,900
3 beds / 1.1 baths / 1,288 ft2
Single Family / Built: 1969
1454



Contact Agent
Listing Provided By
RE/MAX Rising
