

1401 Stone Bridge Crossing, Rockford, Illinois 61108


$245,000
|
Sold
|
|
| Status: | Closed |
| Sqft: | 1,449 |
| Cost/Sqft: | $182 |
| Beds: | 2 |
| Baths: | 3 |
| Year Built: | 2005 |
| Property Taxes: | $5,396 |
| Lot Size: | 0,00 |
Sorry but we don't have exact coordinates for this place
Description
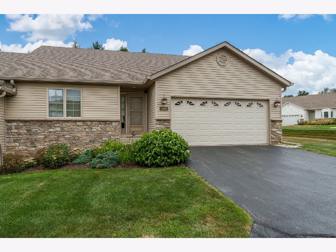
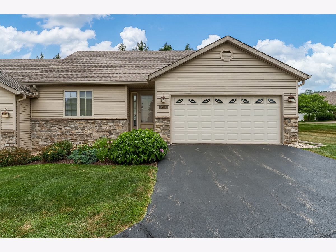
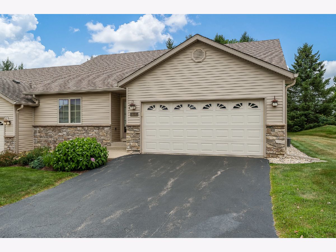
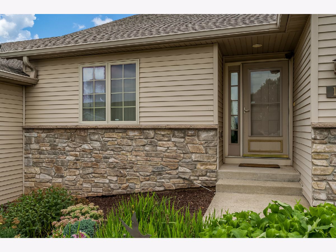
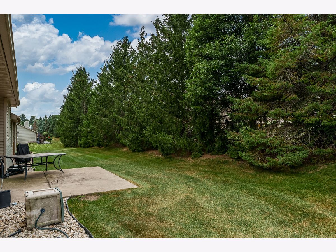
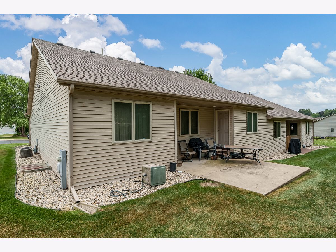
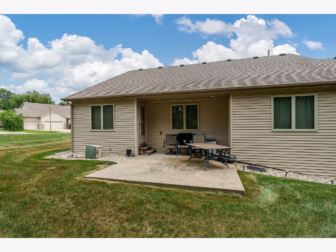
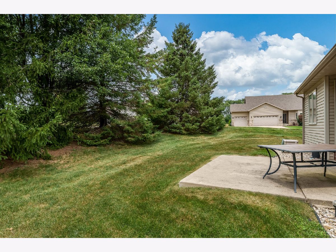
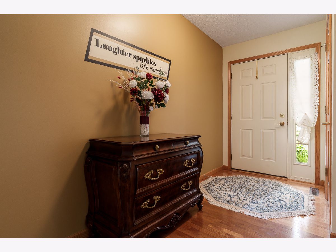
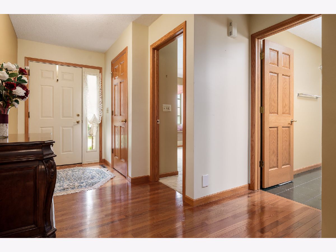
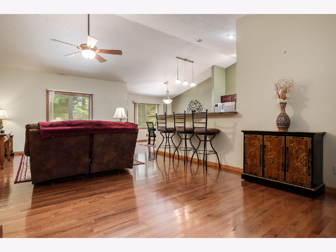
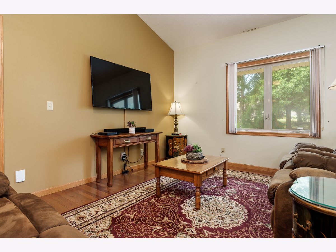
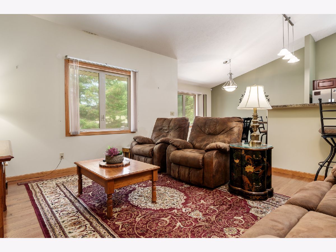
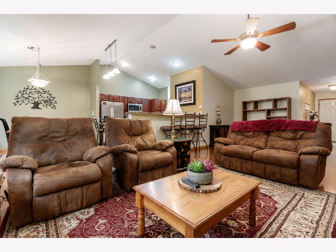
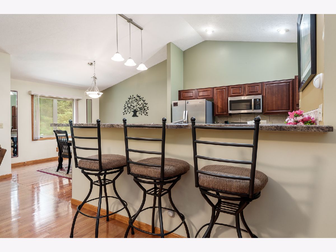
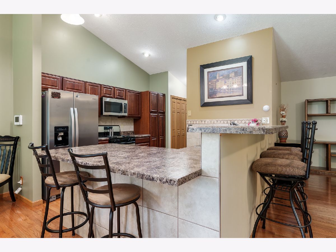
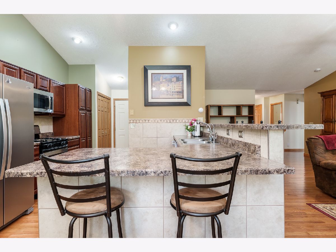
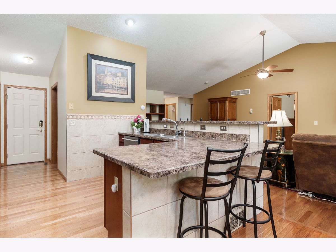
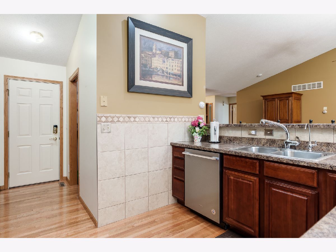
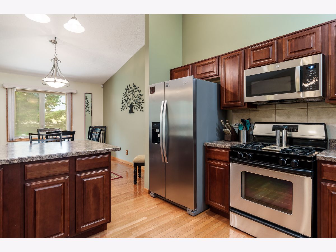
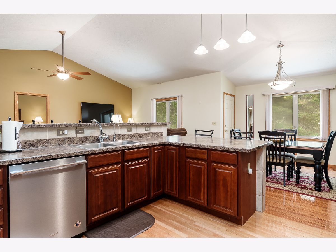
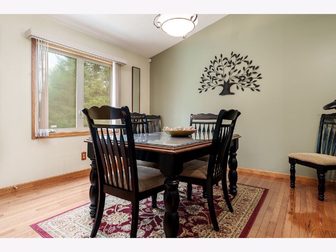
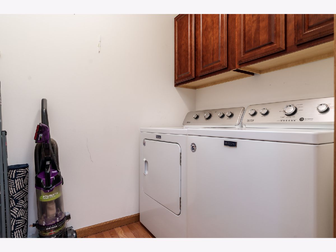
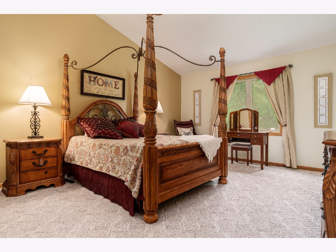
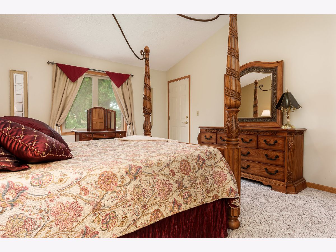
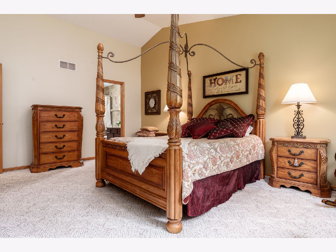
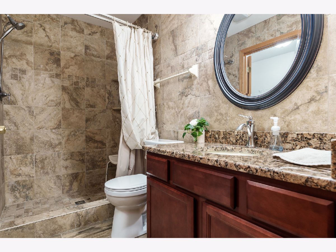
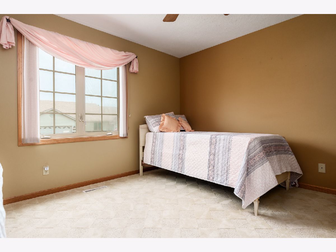
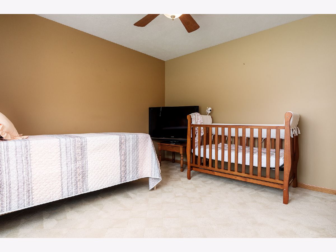
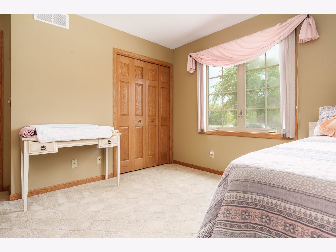
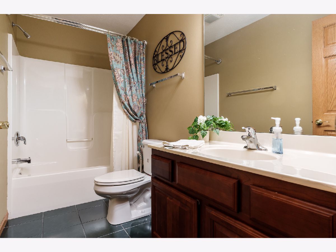
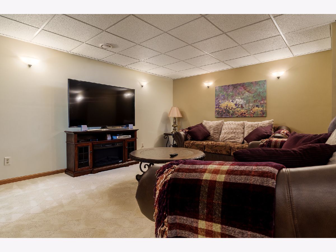
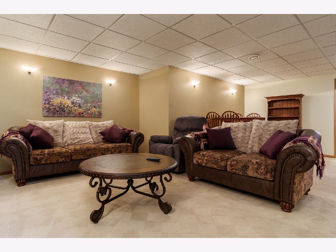
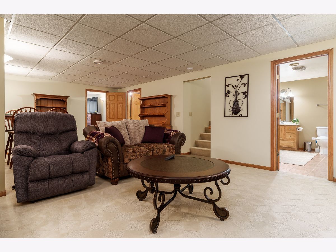
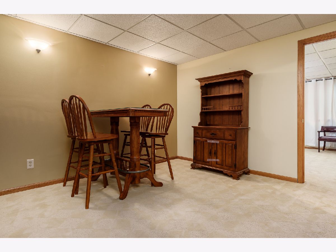
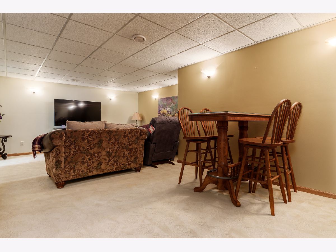
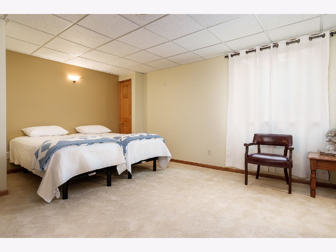
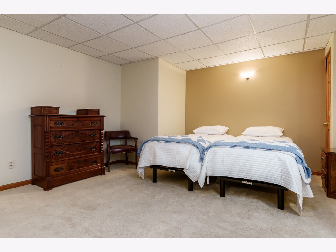
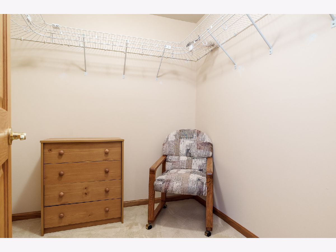
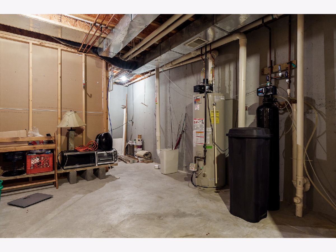
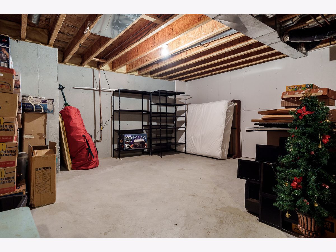
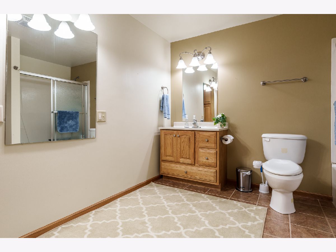
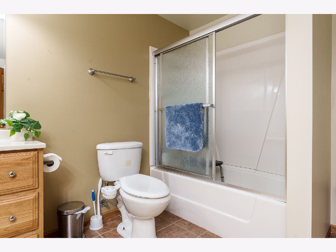
Ranch condo offers 3 bedrooms, 3 full baths, and a functional layout. Main floor features cathedral ceilings in the living room, kitchen, and primary bedroom. The kitchen has a breakfast bar and dining area. Primary suite with walk-in closet and full bath with tile-surround walk-in shower. Patio access from the kitchen and primary suite. The finished lower level adds flexible living space with a family room, third bedroom with egress window, full bath, and storage area. Well-planned indoor and outdoor living areas make this condo easy to enjoy for everyday living or entertaining.
Property Specifics
| Condos/Townhomes | |
| 1 | |
| — | |
| 2005 | |
| Finished, Egress Window, Full | |
| Vinyl Siding, Brick | |
| — | |
| — | |
| No | |
| — |
| Winnebago | |
| — | |
| 325 / Monthly | |
| Lawn Care, Snow Removal | |
| Public | |
| Public Sewer | |
| Central Air | |
| Gas, Forced Air | |
| 12720100 | |
| 1227356017 |
Room Specifics
All Bedroom Info:
Total Bedrooms: 3
Bedrooms Above Ground: 2
Bedrooms Below Ground: 1
Total Bedrooms: 3
Bedrooms Above Ground: 2
Bedrooms Below Ground: 1
Master Bedroom Info:
Dimensions: 18X14
Location: Main LevelDimensions: 18X14
Floor Type: —
Second Bedroom Info:
Dimensions: 12X12
Location: Main LevelDimensions: 12X12
Floor Type: —
Third Bedroom Info:
Dimensions: 16X13
Location: BasementDimensions: 16X13
Floor Type: —
Bathroom Info:
Full Bathrooms: 3
Partial Bathrooms: 0Full Bathrooms: 3
Bathroom Amenities: —
Bathroom in Basement: 1
Kitchen Info:
Dimensions: 12X12
Location: Main LevelDimensions: 12X12
Floor Type: —
Living Room Info:
Dimensions: 26X14
Location: Main LevelDimensions: 26X14
Floor Type: —
Family Room Info:
Dimensions: 25X16
Location: BasementDimensions: 25X16
Floor Type: —
Additional Rooms Info:
Rooms: Eating Area
Basement: Finished, Egress Window, FullRooms: Eating Area
First Additional Room Info:
Name: Eating Area
Dimensions: 12X12
Location: Main LevelName: Eating Area
Dimensions: 12X12
Floor Type: —
Other Specifics
| 2 | |
| — | |
| Attached, Garage | |
| — | |
| — | |
| — | |
| — | |
| — | |
| 000 | |
| — | |
| Full | |
| — | |
| — | |
| Not in DB | |
| — | |
| — | |
| — |
Contact Agent
Contact Agent
Listing Provided By
Key Realty - Rockford
