

14015 Chestnut Lane, Orland Park, Illinois 60467
$255,000
|
Sold
|
|
| Status: | Closed |
| Sqft: | 2,125 |
| Cost/Sqft: | $127 |
| Beds: | 3 |
| Baths: | 3 |
| Year Built: | 1975 |
| Property Taxes: | $7,669 |
| Days On Market: | 3641 |
| Lot Size: | 0,29 |
Description
BACK ON THE MARKET BUYER GOT COLD FEET! PRICE REDUCTION!!! NOTHING TO DO BUT MOVE RIGHT INTO THIS UPDATE WELL MAINTAINED STEP RANCH IN SOUGHT AFTER DERBY MEADOWS SUBDIVISION ON A GORGEOUS CORNER LOT WITH LOTS OF MATURE TREES & LANDSCAPING! THIS HOME BOASTS BRAND NEW CERAMIC STONE TILE IN THE KITCHEN & BATHROOMS, CARPETING IN THE LIVING ROOM & DINING ROOM, KITCHEN CABINETS, GRANITE COUNTER TOPS, TILE BACK SPLASH, DISHWASHER & MICROWAVE, FAUCET & SINK!!! ALL BATHS ALSO UPDATED WITH NEW VANITIES, SINK TOPS, MIRRORS & TOILETS! FRESH PAINT THRU-OUT THE ENTIRE HOME! NATURAL HARDWOOD FLOORING IN ALL BEDROOMS & OVERSIZED FAMILY ROOM WITH STUNNING FLOOR TO CEILING BRICK GAS FIREPLACE! NEWER FURNACE 2005, A/C 2012 & ROOF 2007!
Property Specifics
| Single Family | |
| — | |
| Step Ranch | |
| 1975 | |
| Partial | |
| Brick, Cedar | |
| Asphalt | |
| — | |
| No | |
| 0.29 |
| Will | |
| — | |
| 0 / Not Applicable | |
| None | |
| Lake Michigan | |
| Public Sewer | |
| Central Air | |
| Natural Gas, Forced Air | |
| 09384808 | |
| 1605014050010000 |
Nearby Schools
| NAME: | DISTRICT: | DISTANCE: | |
|---|---|---|---|
|
Grade School
Goodings Grove School |
33C | — | |
|
Middle School
Homer Junior High School |
33C | Not in DB | |
|
High School
Lockport Township High School |
205 | Not in DB | |
Property History
| DATE: | EVENT: | PRICE: | SOURCE: |
|---|---|---|---|
| 19 Jun, 2017 | Sold | $255,000 | MRED MLS |
| 11 May, 2017 | Under contract | $269,900 | MRED MLS |
| — | Last price change | $274,900 | MRED MLS |
| 7 Nov, 2016 | Listed for sale | $289,900 | MRED MLS |
Room Specifics
Total Bedrooms: 3
Bedrooms Above Ground: 3
Bedrooms Below Ground: 0
Dimensions: —
Floor Type: Hardwood
Dimensions: —
Floor Type: Hardwood
Full Bathrooms: 3
Bathroom Amenities: —
Bathroom in Basement: 0
Dimensions: —
Floor Type: Carpet
Dimensions: —
Floor Type: Ceramic Tile
Dimensions: —
Floor Type: Carpet
Dimensions: —
Floor Type: Hardwood
Rooms: No additional rooms
Other Specifics
| 2 | |
| — | |
| Garage | |
| — | |
| — | |
| — | |
| Patio | |
| Corner Lot | |
| 12,493 | |
| — | |
| Full | |
| Hardwood Floors | |
| — | |
| Not in DB | |
| — | |
| — | |
| Wood Burning |
Tax History
| Year | Property Taxes |
|---|---|
| 2017 | $7,669 |
Contact Agent
Nearby Similar Homes

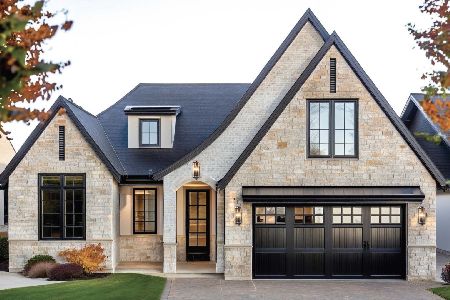
Nearby Sold Comparables


Contact Agent
Listing Provided By
Coldwell Banker The Real Estate Group
