

1402 Byron Street, Lake View, Chicago, Illinois 60613


$549,000
|
Sold
|
|
| Status: | Closed |
| Sqft: | 1,800 |
| Cost/Sqft: | $306 |
| Beds: | 3 |
| Baths: | 2 |
| Year Built: | 1999 |
| Property Taxes: | $9,962 |
| Days On Market: | 2041 |
| Lot Size: | 0,00 |
Description
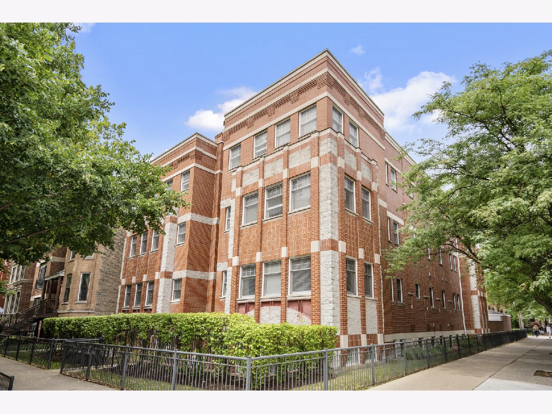
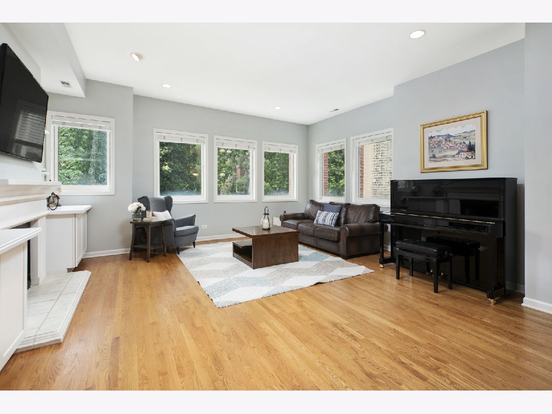
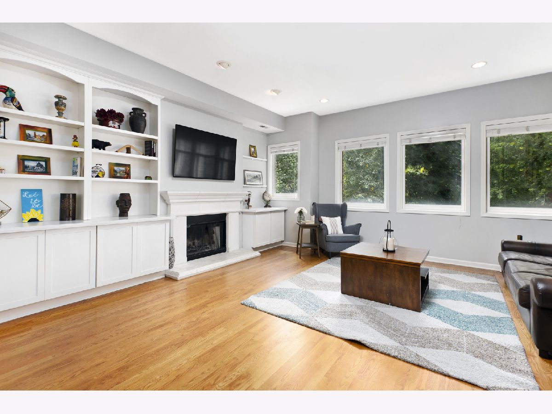
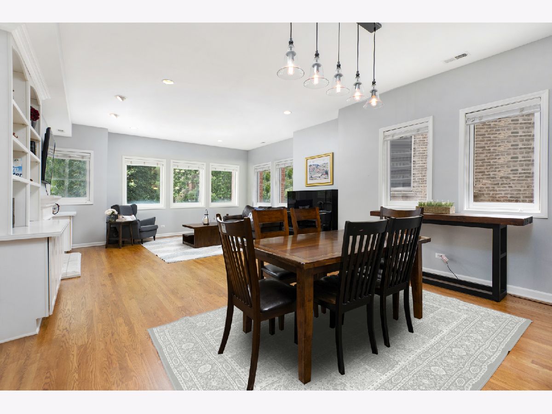
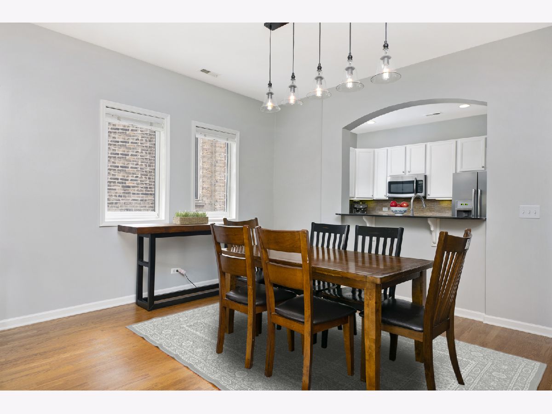
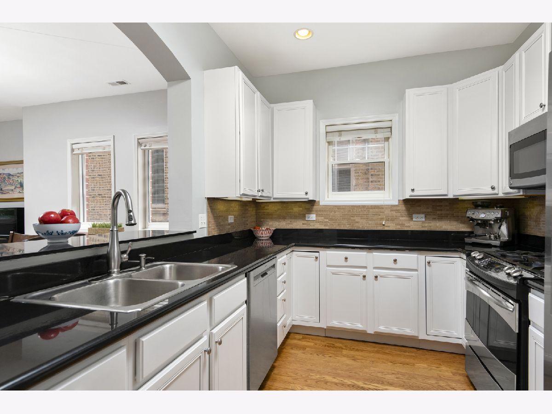
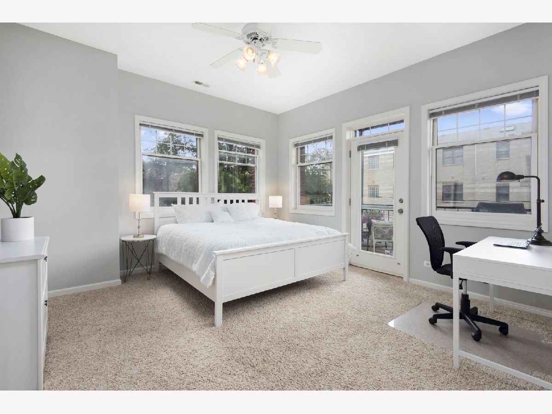
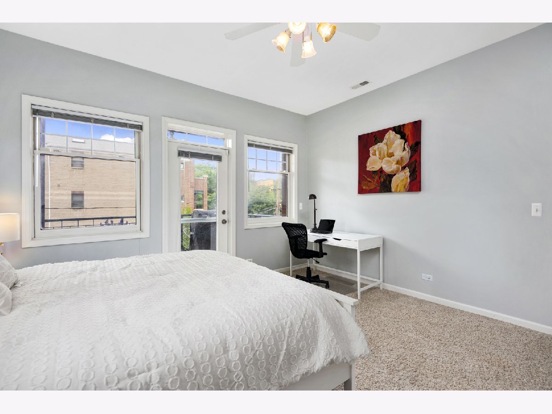
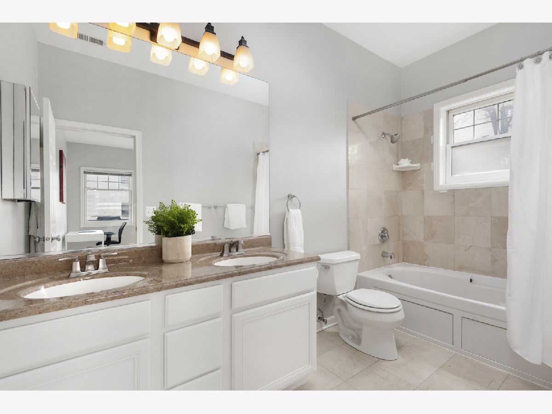
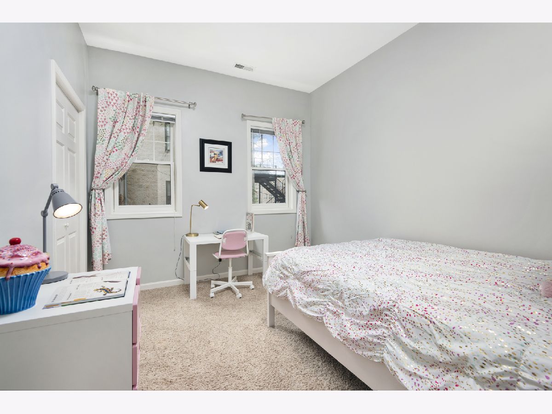
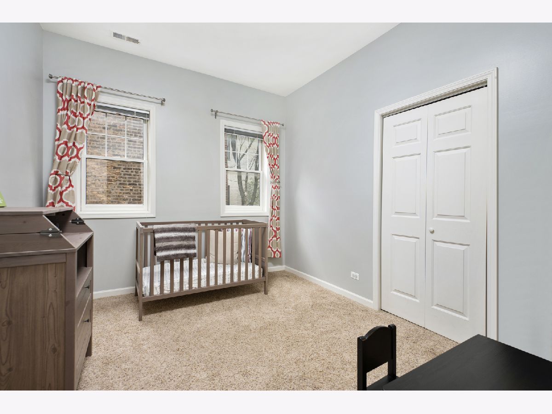
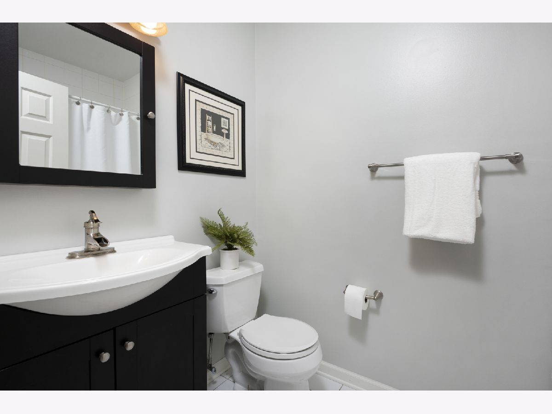
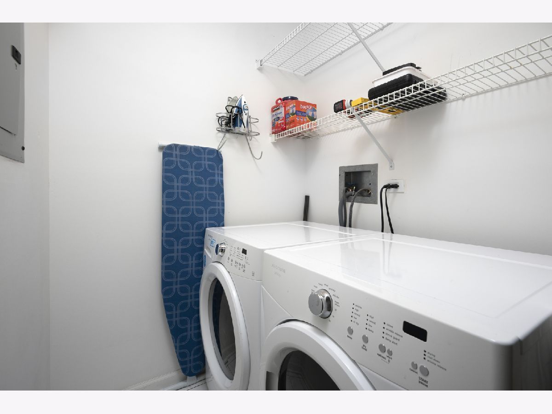
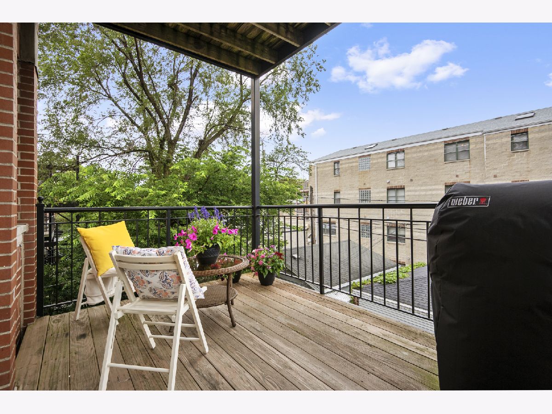
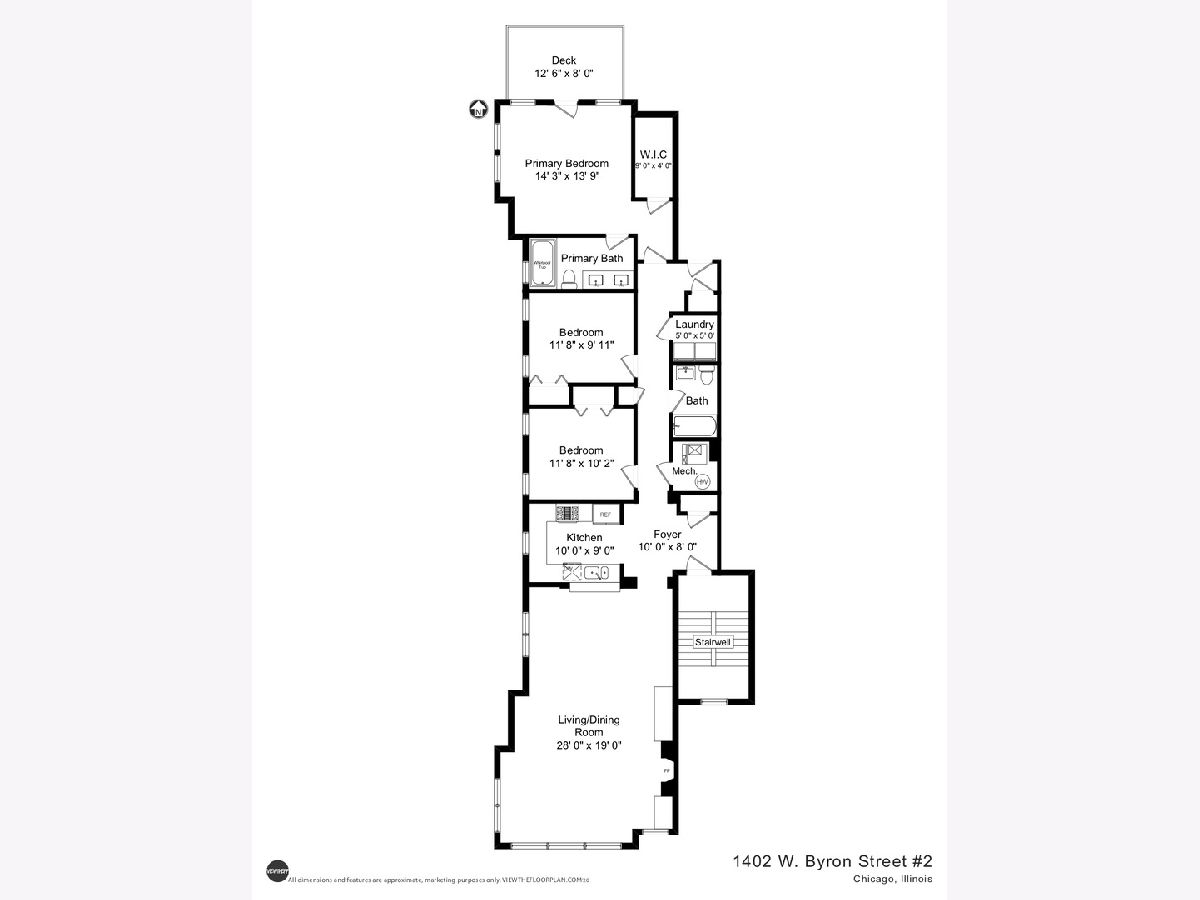
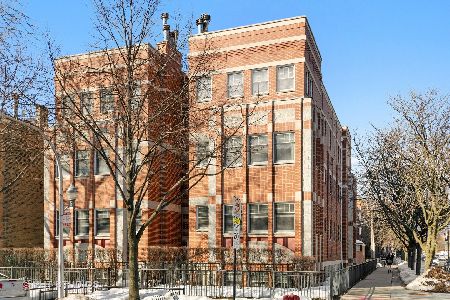
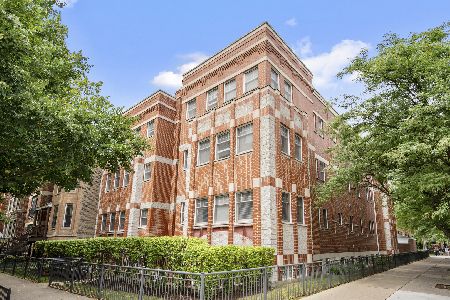
Be sure to check out the 3D Matterport tour using the Virtual tour button to see for yourself this extremely spacious & bright 3 bedroom 2 bathroom corner condo in Lakeview's Southport Corridor just a 3 minute walk to the highly coveted BLAINE Elementary! The extra wide living room boasts ideal southern and western exposures with treetop views and features a wood burning fireplace with gas starter, custom built-ins on both sides of the fireplace, ample dining room space which easily fits a table for 8- 10 and a cut out with bar overhang which opens to the kitchen. The kitchen has granite counters, stainless steel appliances and tons of counter and cabinet space as well as a pantry with hardwood floors throughout the living, dining and kitchen areas. Down the hall is the large master bedroom which easily accommodates a king sized bed, has a walk in closet, and a spacious bathroom with double sinks and a Jacuzzi tub. Off of the master bedroom is a large private deck, perfect for relaxing, gardening or grilling. The other two bedrooms can easily fit queen beds, have ample closet space and share the hallway bathroom. The 10' ceilings throughout the home make this condo feel airy and light. Lots of in unit storage with a linen closet, coat closet, pantry and side by side laundry plus additional storage in the garage. Newer furnace. Freshly painted. One garage parking space included in the price. Well maintained building with healthy reserves. Building put on a new roof in 2013. Walk to the brown line, the shops and restaurants on Southport, Trader Joe's, Jewel, the Lake, Wrigley Field, farmers' markets, and more. Steps from everything Southport has to offer including Crosby's Kitchen, Tango Sur, the Music Box Theatre, Jeni's Ice Cream, Anthropologie + more! Please Note: While the unit number is 3W, this is a 2nd floor unit (so not as many stairs to climb to get to your front door!) as the garden unit is considered the 1st floor.
Property Specifics
| Condos/Townhomes | |
| 4 | |
| — | |
| 1999 | |
| None | |
| — | |
| No | |
| — |
| Cook | |
| — | |
| 263 / Monthly | |
| Water,Insurance,Exterior Maintenance,Lawn Care,Scavenger,Snow Removal | |
| Lake Michigan,Public | |
| Public Sewer, Sewer-Storm | |
| 11022696 | |
| 14201020501007 |
Nearby Schools
| NAME: | DISTRICT: | DISTANCE: | |
|---|---|---|---|
|
Grade School
Blaine Elementary School |
299 | — | |
|
Middle School
Blaine Elementary School |
299 | Not in DB | |
|
High School
Lake View High School |
299 | Not in DB | |
Property History
| DATE: | EVENT: | PRICE: | SOURCE: |
|---|---|---|---|
| 27 Sep, 2011 | Sold | $410,000 | MRED MLS |
| 13 Aug, 2011 | Under contract | $430,000 | MRED MLS |
| — | Last price change | $450,000 | MRED MLS |
| 10 May, 2011 | Listed for sale | $450,000 | MRED MLS |
| 31 Oct, 2014 | Sold | $472,500 | MRED MLS |
| 24 Sep, 2014 | Under contract | $485,000 | MRED MLS |
| — | Last price change | $494,900 | MRED MLS |
| 11 Aug, 2014 | Listed for sale | $499,900 | MRED MLS |
| 29 May, 2015 | Sold | $500,000 | MRED MLS |
| 26 Apr, 2015 | Under contract | $509,900 | MRED MLS |
| 20 Apr, 2015 | Listed for sale | $509,900 | MRED MLS |
| 3 May, 2021 | Sold | $549,000 | MRED MLS |
| 20 Mar, 2021 | Under contract | $549,900 | MRED MLS |
| 16 Mar, 2021 | Listed for sale | $549,900 | MRED MLS |
| 1 Sep, 2021 | Sold | $537,500 | MRED MLS |
| 22 Jul, 2021 | Under contract | $550,000 | MRED MLS |
| 2 Jun, 2021 | Listed for sale | $550,000 | MRED MLS |
| 12 Jun, 2024 | Sold | $687,000 | MRED MLS |
| 4 May, 2024 | Under contract | $625,000 | MRED MLS |
| 30 Apr, 2024 | Listed for sale | $625,000 | MRED MLS |
Room Specifics
Total Bedrooms: 3
Bedrooms Above Ground: 3
Bedrooms Below Ground: 0
Dimensions: —
Floor Type: Carpet
Dimensions: —
Floor Type: Carpet
Full Bathrooms: 2
Bathroom Amenities: Whirlpool,Double Sink
Bathroom in Basement: 0
Rooms: Walk In Closet,Deck,Foyer
Basement Description: None
Other Specifics
| 1 | |
| Concrete Perimeter | |
| Off Alley | |
| Deck, Storms/Screens, Cable Access | |
| Corner Lot | |
| COMMON | |
| — | |
| Full | |
| Hardwood Floors, Laundry Hook-Up in Unit, Storage, Built-in Features, Walk-In Closet(s) | |
| Range, Microwave, Dishwasher, Refrigerator, Washer, Dryer, Disposal, Stainless Steel Appliance(s) | |
| Not in DB | |
| — | |
| — | |
| None | |
| Wood Burning, Gas Starter |
Tax History
| Year | Property Taxes |
|---|---|
| 2011 | $6,906 |
| 2014 | $7,652 |
| 2015 | $7,756 |
| 2021 | $9,962 |
| 2024 | $11,929 |
Contact Agent
Nearby Similar Homes

Nearby Sold Comparables

Contact Agent
Listing Provided By
Berkshire Hathaway HomeServices Chicago
