

14029 Ashwin Lane, Poplar Grove, Illinois 61065
Subdivision > West Grove
Sorry, we are updating photos, please update this page in 15 minutes
$174,900
|
Sold
|
|
| Status: | Closed |
| Sqft: | 1,864 |
| Cost/Sqft: | $94 |
| Beds: | 3 |
| Baths: | 2 |
| Year Built: | 2005 |
| Property Taxes: | $4,531 |
| Days On Market: | 2596 |
| Lot Size: | 0,28 |
Description
Great ranch home in Poplar Grove. 1864sf with 10' ceilings. Freshly painted interior. Large living room opens into eat-in kitchen. Sliding door to deck and back yard. Formal dining room with 12' ceiling and custom wainscot walls. Beautiful newer hardwood floors in dining room and living room. Newer carpet in bedrooms. 1st floor laundry. Large master bedroom with private master bath and walk-in closet. 6 panel doors. Updated light fixtures. New water softener and sump pump. Full basement could easily be finished.
Property Specifics
| Single Family | |
| — | |
| Ranch | |
| 2005 | |
| Full | |
| Vinyl Siding | |
| Asphalt | |
| — | |
| No | |
| 0.28 |
| Boone | |
| West Grove | |
| 0 / Not Applicable | |
| None | |
| Public | |
| Public Sewer | |
| Central Air | |
| Natural Gas, Forced Air | |
| 10532528 | |
| 03234530050000 |
Property History
| DATE: | EVENT: | PRICE: | SOURCE: |
|---|---|---|---|
| 26 Oct, 2015 | Sold | $131,000 | MRED MLS |
| 28 Sep, 2015 | Under contract | $131,000 | MRED MLS |
| 9 Sep, 2015 | Listed for sale | $131,000 | MRED MLS |
| 15 Nov, 2019 | Sold | $174,900 | MRED MLS |
| 6 Oct, 2019 | Under contract | $174,900 | MRED MLS |
| 29 Sep, 2019 | Listed for sale | $174,900 | MRED MLS |
Sorry, we are updating photos, please update this page in 15 minutes
Room Specifics
All Bedroom Info:
Total Bedrooms: 3
Bedrooms Above Ground: 3
Bedrooms Below Ground: 0
Total Bedrooms: 3
Bedrooms Above Ground: 3
Bedrooms Below Ground: 0
Second Bedroom Info:
Dimensions: —
Location: —Dimensions: —
Floor Type: Carpet
Third Bedroom Info:
Dimensions: —
Location: —Dimensions: —
Floor Type: Carpet
Bathroom Info:
Full Bathrooms: 2
Partial Bathrooms: 0Full Bathrooms: 2
Bathroom Amenities: —
Bathroom in Basement: 0
Dining Room Info:
Dimensions: —
Location: —Dimensions: —
Floor Type: Hardwood
Kitchen Info:
Dimensions: —
Location: —Dimensions: —
Floor Type: Ceramic Tile
Features: Eating Area-Table Space
Living Room Info:
Dimensions: —
Location: —Dimensions: —
Floor Type: Hardwood
Additional Rooms Info:
Rooms: No additional rooms
Basement: FullRooms: No additional rooms
Other Specifics
| 3 | |
| Concrete Perimeter | |
| Garage | |
| — | |
| — | |
| — | |
| Deck | |
| — | |
| 80X155 | |
| — | |
| Full | |
| Hardwood Floors, First Floor Bedroom, First Floor Laundry, First Floor Full Bath, Walk-In Closet(s) | |
| Range, Microwave, Dishwasher, Washer, Dryer, Water Softener Owned | |
| Not in DB | |
| Sidewalks, Street Lights, Street Paved | |
| — | |
| — |
Tax History
| Year | Property Taxes |
|---|---|
| 2015 | $3,903 |
| 2019 | $4,531 |
Contact Agent
Nearby Similar Homes
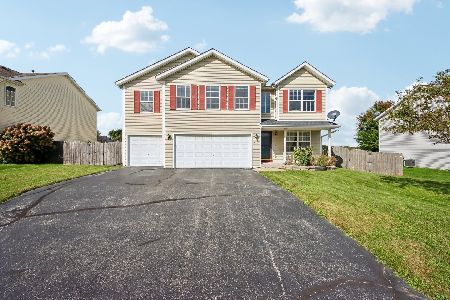
14024 Queenanns Way, Poplar Grove, Illinois 61065
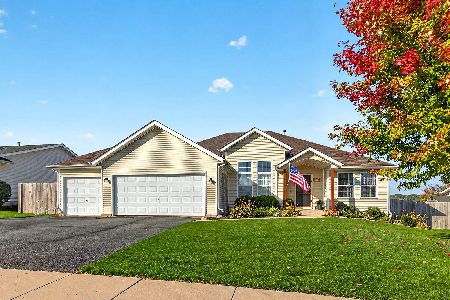
For Sale
$349,900
3 beds / 3.0 baths / 3,544 ft2
Single Family / Built: 2007
14
Nearby Sold Comparables
14029 Ashwin Lane, Poplar Grove, Illinois 61065

Sold
$131,000
3 beds / 2.0 baths / 1,864 ft2
Single Family / Built: 2005
4077
14035 Ashwin Lane, Poplar Grove, Illinois 61065
Sold
$165,000
3 beds / 3.0 baths / 2,657 ft2
Single Family / Built: 2005
2893
14021 Ashwin Lane, Poplar Grove, Illinois 61065
Sold
$137,900
4 beds / 2.1 baths / 2,422 ft2
Single Family / Built: 2005
6449
14021 Ashwin Lane, Poplar Grove, Illinois 61065

Sold
$205,000
4 beds / 2.1 baths / 2,400 ft2
Single Family / Built: 2005
2424
4131 Chandan Boulevard, Poplar Grove, Illinois 61065
Sold
$99,900
3 beds / 2.0 baths / 1,472 ft2
Single Family / Built: 2005
5437
Contact Agent
Listing Provided By
Century 21 Affiliated
