

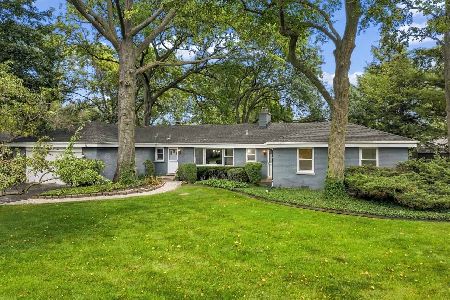
1403 Busse Avenue, Mount Prospect, Illinois 60056
Sorry, we are updating photos, please update this page in 15 minutes
$260,000
|
Sold
|
|
| Status: | Closed |
| Sqft: | 0 |
| Cost/Sqft: | — |
| Beds: | 3 |
| Baths: | 2 |
| Year Built: | 1958 |
| Property Taxes: | $7,081 |
| Days On Market: | 5006 |
| Lot Size: | 0,00 |
Description
Meticulously maintained & completely remodeled!! Features bright open floor plan, hardwood floors and beautiful eat-in kitchen w/granite tops. Finished lower level features family room and second full bath. Great location! Award winning school district. Close to Melas park, schools, train and so much more! Home warranty included! Not a short sale or foreclosure. This home will go fast!
Property Specifics
| Single Family | |
| — | |
| — | |
| 1958 | |
| Partial | |
| Vinyl Siding, Brick | |
| — | |
| — | |
| No | |
| — |
| Cook | |
| — | |
| 0 / Not Applicable | |
| None | |
| Public | |
| Public Sewer | |
| Central Air | |
| Natural Gas, Forced Air | |
| 08278375 | |
| 08111130040000 |
Nearby Schools
| NAME: | DISTRICT: | DISTANCE: | |
|---|---|---|---|
|
Grade School
Lions Park Elementary School |
57 | — | |
|
Middle School
Lincoln Junior High School |
57 | Not in DB | |
|
High School
Prospect High School |
214 | Not in DB | |
Property History
| DATE: | EVENT: | PRICE: | SOURCE: |
|---|---|---|---|
| 9 May, 2013 | Sold | $260,000 | MRED MLS |
| 26 Feb, 2013 | Under contract | $249,900 | MRED MLS |
| 25 Feb, 2013 | Listed for sale | $249,900 | MRED MLS |
| 17 Jan, 2019 | Sold | $295,000 | MRED MLS |
| 13 Dec, 2018 | Under contract | $294,900 | MRED MLS |
| 21 Nov, 2018 | Listed for sale | $294,900 | MRED MLS |
Sorry, we are updating photos, please update this page in 15 minutes
Room Specifics
All Bedroom Info:
Total Bedrooms: 3
Bedrooms Above Ground: 3
Bedrooms Below Ground: 0
Total Bedrooms: 3
Bedrooms Above Ground: 3
Bedrooms Below Ground: 0
Second Bedroom Info:
Dimensions: —
Location: —Dimensions: —
Floor Type: Hardwood
Third Bedroom Info:
Dimensions: —
Location: —Dimensions: —
Floor Type: Hardwood
Bathroom Info:
Full Bathrooms: 2
Partial Bathrooms: 0Full Bathrooms: 2
Bathroom Amenities: —
Bathroom in Basement: 1
Dining Room Info:
Dimensions: —
Location: —Dimensions: —
Floor Type: Hardwood
Kitchen Info:
Dimensions: —
Location: —Dimensions: —
Floor Type: Ceramic Tile
Features: Eating Area-Table Space
Laundry Room Info:
Dimensions: —
Location: —Dimensions: —
Floor Type: Other
Living Room Info:
Dimensions: —
Location: —Dimensions: —
Floor Type: Hardwood
Family Room Info:
Dimensions: —
Location: —Dimensions: —
Floor Type: Carpet
Additional Rooms Info:
Rooms: Eating Area, Utility Room-Lower Level
Basement: PartialRooms: Eating Area, Utility Room-Lower Level
Other Specifics
| 1 | |
| — | |
| Garage | |
| — | |
| — | |
| — | |
| — | |
| — | |
| 122X65 | |
| — | |
| None | |
| — | |
| Range, Microwave, Dishwasher, Refrigerator, Washer, Dryer, Disposal | |
| Not in DB | |
| Sidewalks, Street Paved | |
| — | |
| — |
Tax History
| Year | Property Taxes |
|---|---|
| 2013 | $7,081 |
| 2019 | $7,513 |
Contact Agent
Nearby Similar Homes
1403 Wigwam Trail, Mount Prospect, Illinois 60056

For Sale
$1,399,000
4 beds / 3.1 baths / 5,700 ft2
Single Family / Built: 1976
52
403 We Go Trail, Mount Prospect, Illinois 60056

For Sale
$1,049,000
3 beds / 2.2 baths / 2,616 ft2
Single Family / Built: 1954
47
311 Macarthur Boulevard, Mount Prospect, Illinois 60056
For Sale
$635,000
4 beds / 2.1 baths / 2,290 ft2
Single Family / Built: 1953
3
Nearby Sold Comparables
104 Bobby Lane, Mount Prospect, Illinois 60056

Sold
$305,000
3 beds / 2.0 baths / 0 ft2
Single Family / Built: 1960
6406
104 Bobby Lane, Mount Prospect, Illinois 60056
Sold
$374,900
3 beds / 2.0 baths / 1,304 ft2
Single Family / Built: 1960
6297
1403 Busse Avenue, Mount Prospect, Illinois 60056
Sold
$294,900
3 beds / 2.0 baths / 1,500 ft2
Single Family / Built: 1959
2911
1402 Busse Avenue, Mount Prospect, Illinois 60056

Sold
$315,000
3 beds / 3.0 baths / 0 ft2
Single Family / Built: 1958
2126
103 Weller Lane, Mount Prospect, Illinois 60056
Sold
$359,900
3 beds / 2.0 baths / 1,600 ft2
Single Family / Built: 1958
7034
1404 Busse Avenue, Mount Prospect, Illinois 60056

Sold
$355,000
3 beds / 2.0 baths / 1,344 ft2
Single Family / Built: 1963
2036
Contact Agent
Listing Provided By
Coldwell Banker Residential Brokerage
