

14030 Charleston Drive, Orland Park, Illinois 60462
Subdivision > Heritage Estates
Sorry, we are updating photos, please update this page in 15 minutes
$220,000
|
Sold
|
|
| Status: | Closed |
| Sqft: | 1,432 |
| Cost/Sqft: | $175 |
| Beds: | 3 |
| Baths: | 2 |
| Year Built: | 1984 |
| Property Taxes: | $4,922 |
| Days On Market: | 5839 |
| Lot Size: | 0,00 |
Description
Nice 3 bedroom, 2 bath split level in convenient north Orland location.Walk to restaurants, train and shopping. Ceramic tile entry opens to L shaped living and dining room. Kitchen has corian counters - custom fan and light fixtures.Nice screened in patio/sun room.Lower level family room has fireplace and adjacent 3/4 bath.Plenty of storage in crawl.
Property Specifics
| Single Family | |
| — | |
| Tri-Level | |
| 1984 | |
| None | |
| Brick, Frame | |
| Asphalt | |
| — | |
| No | |
| — |
| Cook | |
| Heritage Estates | |
| 0 / Not Applicable | |
| None | |
| Lake Michigan | |
| Public Sewer | |
| Central Air | |
| Natural Gas, Forced Air | |
| 07668586 | |
| 27033090050000 |
Nearby Schools
| NAME: | DISTRICT: | DISTANCE: | |
|---|---|---|---|
|
High School
Carl Sandburg High School |
230 | Not in DB | |
Property History
| DATE: | EVENT: | PRICE: | SOURCE: |
|---|---|---|---|
| 9 Jun, 2011 | Sold | $220,000 | MRED MLS |
| 16 Apr, 2011 | Under contract | $249,900 | MRED MLS |
| — | Last price change | $264,900 | MRED MLS |
| 1 Nov, 2010 | Listed for sale | $264,900 | MRED MLS |
| 3 Aug, 2026 | Sold | $437,000 | MRED MLS |
| 18 Jun, 2026 | Under contract | $429,000 | MRED MLS |
| 14 Jun, 2026 | Listed for sale | $429,000 | MRED MLS |
Sorry, we are updating photos, please update this page in 15 minutes
Room Specifics
All Bedroom Info:
Total Bedrooms: 3
Bedrooms Above Ground: 3
Bedrooms Below Ground: 0
Total Bedrooms: 3
Bedrooms Above Ground: 3
Bedrooms Below Ground: 0
Second Bedroom Info:
Dimensions: —
Location: —Dimensions: —
Floor Type: Carpet
Third Bedroom Info:
Dimensions: —
Location: —Dimensions: —
Floor Type: Carpet
Bathroom Info:
Full Bathrooms: 2
Partial Bathrooms: 0Full Bathrooms: 2
Bathroom Amenities: —
Bathroom in Basement: —
Dining Room Info:
Dimensions: —
Location: —Dimensions: —
Floor Type: Carpet
Kitchen Info:
Dimensions: —
Location: —Dimensions: —
Floor Type: Ceramic Tile
Features: Eating Area-Table Space
Living Room Info:
Dimensions: —
Location: —Dimensions: —
Floor Type: Carpet
Family Room Info:
Dimensions: —
Location: —Dimensions: —
Floor Type: Carpet
Additional Rooms Info:
Rooms: Screened Porch
Basement: NoneRooms: Screened Porch
Other Specifics
| 2 | |
| — | |
| Garage | |
| — | |
| — | |
| — | |
| Porch Screened | |
| — | |
| 80X150 | |
| — | |
| — | |
| — | |
| Range, Microwave, Dishwasher, Refrigerator, Washer, Dryer | |
| Not in DB | |
| Sidewalks, Street Lights, Street Paved | |
| — | |
| — |
Tax History
| Year | Property Taxes |
|---|---|
| 2011 | $4,922 |
| 2026 | $6,783 |
Contact Agent
Nearby Similar Homes
9338 Oak Street, Orland Park, Illinois 60462
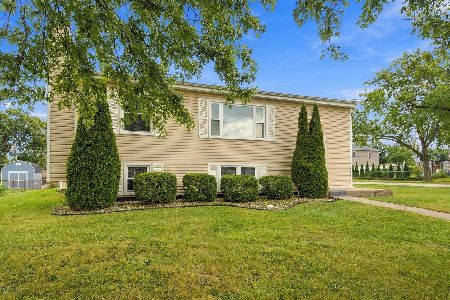
For Sale
$355,000
4 beds / 2.0 baths / 1,022 ft2
Single Family / Built: 1966
36
9110 Caddy Court, Orland Park, Illinois 60462
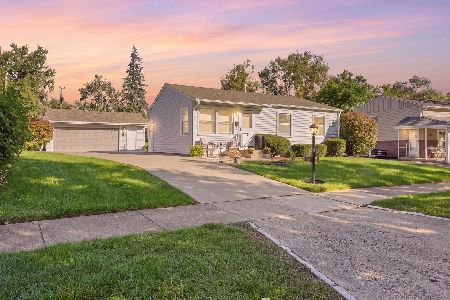
For Sale
$348,500
4 beds / 1.1 baths / 0 ft2
Single Family / Built: 1963
19
Nearby Sold Comparables
14030 Charleston Drive, Orland Park, Illinois 60462
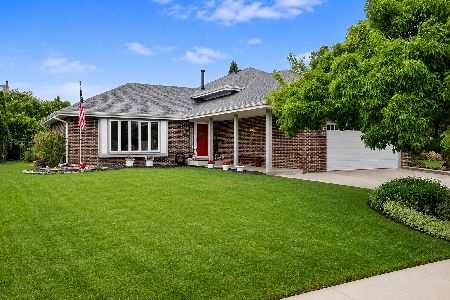
Sold
$429,000
3 beds / 2.0 baths / 1,432 ft2
Single Family / Built: 1984
135
14024 Charleston Drive, Orland Park, Illinois 60462

Sold
$389,900
4 beds / 2.1 baths / 2,256 ft2
Single Family / Built: 1980
6409
14031 Thomas Drive, Orland Park, Illinois 60462

Sold
$399,900
4 beds / 2.1 baths / 2,660 ft2
Single Family / Built: 1983
1950
14025 Charleston Drive, Orland Park, Illinois 60462
Sold
$280,000
3 beds / 2.0 baths / 2,000 ft2
Single Family / Built: 1982
7064
14019 Thomas Drive, Orland Park, Illinois 60462

Sold
$409,000
3 beds / 2.0 baths / 2,200 ft2
Single Family / Built: 1984
1698
Contact Agent
Listing Provided By
Coldwell Banker Residential
