

1404 76th Street, South Shore, Chicago, Illinois 60619
Sorry, we are updating photos, please update this page in 15 minutes
$137,000
|
Sold
|
|
| Status: | Closed |
| Sqft: | 1,300 |
| Cost/Sqft: | $112 |
| Beds: | 3 |
| Baths: | 2 |
| Year Built: | 1961 |
| Property Taxes: | $1,646 |
| Days On Market: | 3062 |
| Lot Size: | 0,00 |
Description
Adorable Brick Ranch updated featuring 4 bedrooms and 2 full baths. Bright and open floor plan with warm neutral colors scheme leads you room to room. Kitchen boasts SS appliances ( 3 to be installed upon closing/ no dishwasher) granite counter tops, nice cabinetry and decorative back splash. 3 bedrooms + full bath on main level. Basement is finished and boasts a huge family room, additional bedroom ,bath & laundry room. Both bathrooms have been remodeled with high end fixtures and finishes and amazing tile work. 2 car garage with nice size backyard. Come take a look and make us an offer.
Property Specifics
| Single Family | |
| — | |
| Ranch | |
| 1961 | |
| Full | |
| Brick | |
| — | |
| — | |
| No | |
| — |
| Cook | |
| — | |
| 0 / Not Applicable | |
| None | |
| Public | |
| Public Sewer | |
| Central Air | |
| Natural Gas, Forced Air | |
| 09982830 | |
| 20264030340000 |
Property History
| DATE: | EVENT: | PRICE: | SOURCE: |
|---|---|---|---|
| 16 Oct, 2015 | Sold | $30,500 | MRED MLS |
| 15 Oct, 2015 | Under contract | $40,000 | MRED MLS |
| 20 Jul, 2015 | Listed for sale | $40,000 | MRED MLS |
| 31 Jul, 2018 | Sold | $137,000 | MRED MLS |
| 29 Jun, 2018 | Under contract | $145,000 | MRED MLS |
| 12 Jun, 2018 | Listed for sale | $145,000 | MRED MLS |
Sorry, we are updating photos, please update this page in 15 minutes
Room Specifics
All Bedroom Info:
Total Bedrooms: 4
Bedrooms Above Ground: 3
Bedrooms Below Ground: 1
Total Bedrooms: 4
Bedrooms Above Ground: 3
Bedrooms Below Ground: 1
Second Bedroom Info:
Dimensions: —
Location: —Dimensions: —
Floor Type: Hardwood
Third Bedroom Info:
Dimensions: —
Location: —Dimensions: —
Floor Type: Hardwood
Fourth Bedroom Info:
Dimensions: —
Location: —Dimensions: —
Floor Type: Wood Laminate
Bathroom Info:
Full Bathrooms: 2
Partial Bathrooms: 0Full Bathrooms: 2
Bathroom Amenities: —
Bathroom in Basement: 1
Dining Room Info:
Dimensions: —
Location: —Dimensions: —
Floor Type: Hardwood
Kitchen Info:
Dimensions: —
Location: —Dimensions: —
Floor Type: Hardwood
Laundry Room Info:
Dimensions: —
Location: —Dimensions: —
Floor Type: Other
Living Room Info:
Dimensions: —
Location: —Dimensions: —
Floor Type: Hardwood
Family Room Info:
Dimensions: —
Location: —Dimensions: —
Floor Type: Wood Laminate
Additional Rooms Info:
Rooms: No additional rooms
Basement: FullRooms: No additional rooms
Other Specifics
| 2 | |
| — | |
| Garage | |
| — | |
| — | |
| — | |
| — | |
| — | |
| 120X25 | |
| — | |
| None | |
| Hardwood Floors, First Floor Bedroom, First Floor Full Bath | |
| Range, Microwave, Refrigerator, Stainless Steel Appliance(s) | |
| Not in DB | |
| — | |
| — | |
| — |
Tax History
| Year | Property Taxes |
|---|---|
| 2015 | $1,424 |
| 2018 | $1,646 |
Contact Agent
Nearby Similar Homes
7528 Dorchester Avenue, Chicago, Illinois 60619
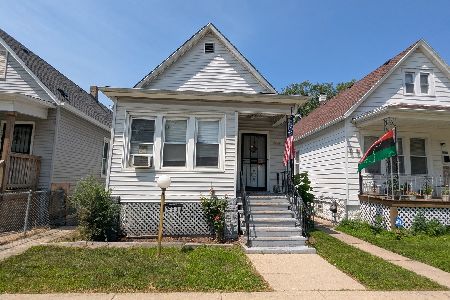
For Sale
$135,000
3 beds / 1.0 baths / 924 ft2
Single Family / Built: 1888
44
7642 Dante Avenue, Chicago, Illinois 60619
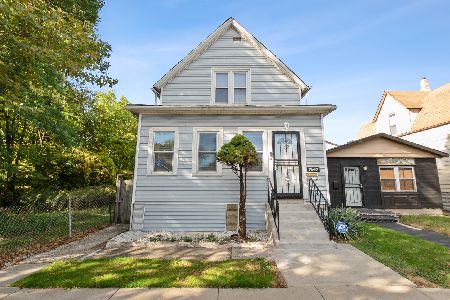
For Sale
$255,000
3 beds / 2.0 baths / 1,656 ft2
Single Family / Built: 1893
183
7625 Dante Avenue, Chicago, Illinois 60619
Foreclosure
$0
4 beds / 2.1 baths / 1,848 ft2
Single Family / Built: 1878
53
7629 Dante Avenue, Chicago, Illinois 60619
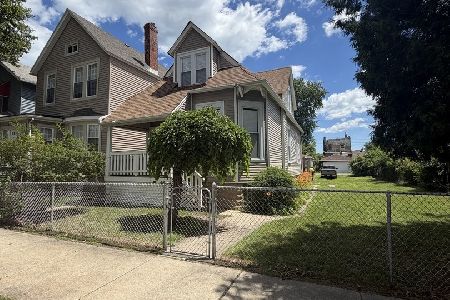
For Sale
$285,000
4 beds / 2.1 baths / 3,100 ft2
Single Family / Built: 1895
24
7356 Kenwood Avenue, Chicago, Illinois 60619

For Sale
$265,000
2 beds / 2.1 baths / 1,540 ft2
Single Family / Built: 1909
51
7324 Blackstone Avenue, Chicago, Illinois 60619
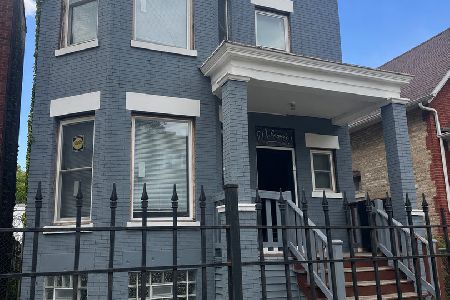
For Sale
$59,000
3 beds / 2.0 baths / 1,338 ft2
Single Family / Built: 1911
162
Nearby Sold Comparables
1404 76th Street, Chicago, Illinois 60619

Sold
$40,000
3 beds / 2.0 baths / 1,300 ft2
Single Family / Built: 1961
4120

1402 76th Street, Chicago, Illinois 60619
Sold
$43,333
3 beds / 2.0 baths / 1,080 ft2
Single Family / Built: 1961
2641
1402 76th Street, Chicago, Illinois 60619
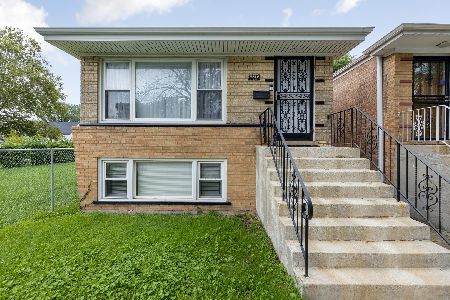
Sold
$259,000
3 beds / 2.0 baths / 1,080 ft2
Single Family / Built: 1964
72
1409 76th Street, Chicago, Illinois 60619

Sold
$75,000
3 beds / 1.0 baths / 1,200 ft2
Single Family / Built: —
1422
7538 Dante Avenue, Chicago, Illinois 60619
Sold
$19,900
4 beds / 1.1 baths / 1,323 ft2
Single Family / Built: 1906
6451
Contact Agent
Listing Provided By
Keller Williams Preferred Rlty
