

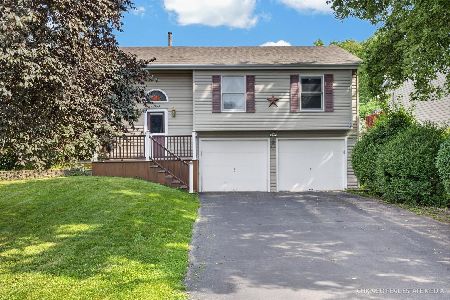
1404 Ivy Lane, Crystal Lake, Illinois 60014


$265,000
|
Sold
|
|
| Status: | Closed |
| Sqft: | 2,310 |
| Cost/Sqft: | $113 |
| Beds: | 4 |
| Baths: | 3 |
| Year Built: | 1989 |
| Property Taxes: | $5,504 |
| Days On Market: | 1878 |
| Lot Size: | 0,15 |
Description
So much space! Great location! Highly rated schools! This updated raised ranch has so much to offer.... 4 bedrooms, 3 full baths, and a 2-car oversized garage with workshop area. The kitchen, dining area, and family room have an awesome, totally open floor plan. The finished lower level includes a bedroom, recreation area, full bathroom, a large laundry/storage room, as well as a dry, concreted crawl space to store your extras! This home is a short walk to Crystal Lake's West Beach, Kamijima Park, West Elementary School, Lippold Park, and the General Store. So much fun is waiting for you!! Long-time owners have lovingly maintained and updated their family home with brand new carpeting on the entire main level, fresh paint, and new SS kitchen appliances. The homes's side parking pad offers plenty of parking for guests or extra vehicles. Come and see this gem today, it will not disappoint!
Property Specifics
| Single Family | |
| — | |
| — | |
| 1989 | |
| Full, English | |
| Brick, Cedar | |
| — | |
| GORGEOUS | |
| No | |
| 0.15 |
| Mc Henry | |
| — | |
| 0 / Not Applicable | |
| None | |
| Public | |
| Public Sewer | |
| Central Air | |
| Natural Gas | |
| 11205536 | |
| 1801107012 |
Property History
| DATE: | EVENT: | PRICE: | SOURCE: |
|---|---|---|---|
| 4 Nov, 2021 | Sold | $265,000 | MRED MLS |
| 9 Sep, 2021 | Under contract | $259,900 | MRED MLS |
| — | Last price change | $265,000 | MRED MLS |
| 31 Aug, 2021 | Listed for sale | $265,000 | MRED MLS |


Room Specifics
Total Bedrooms: 4
Bedrooms Above Ground: 4
Bedrooms Below Ground: 0
Dimensions: —
Floor Type: Carpet
Dimensions: —
Floor Type: Carpet
Dimensions: —
Floor Type: Carpet
Full Bathrooms: 3
Bathroom Amenities: —
Bathroom in Basement: 1
Dimensions: —
Floor Type: Carpet
Dimensions: —
Floor Type: Ceramic Tile
Dimensions: —
Floor Type: Other
Dimensions: —
Floor Type: Carpet
Rooms: Recreation Room
Other Specifics
| 2 | |
| — | |
| Garage, Space/s | |
| — | |
| — | |
| — | |
| Deck | |
| — | |
| 49X130X49X130 | |
| — | |
| Full | |
| Vaulted/Cathedral Ceilings, Open Floorplan | |
| Range, Microwave, Dishwasher, Refrigerator, Washer, Dryer, Disposal | |
| Not in DB | |
| — | |
| — | |
| — |
Tax History
| Year | Property Taxes |
|---|---|
| 2021 | $5,504 |
Contact Agent
Nearby Similar Homes



Nearby Sold Comparables


Contact Agent
Listing Provided By
Baird & Warner
