

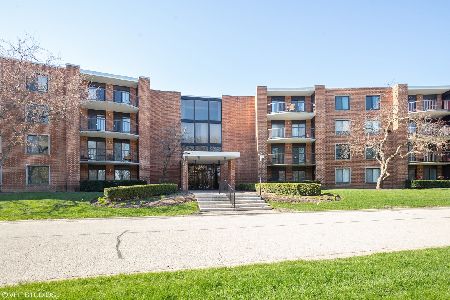
1405 Central Road, Arlington Heights, Illinois 60005
Subdivision > Dana Point
Sorry, we are updating photos, please update this page in 15 minutes
$115,000
|
Sold
|
|
| Status: | Closed |
| Sqft: | 850 |
| Cost/Sqft: | $144 |
| Beds: | 1 |
| Baths: | 1 |
| Year Built: | 1968 |
| Property Taxes: | $1,601 |
| Days On Market: | 3697 |
| Lot Size: | 0,00 |
Description
Rare one bedroom with garage parking in sought after Dana Point. Mostly original condition makes this unit prime for customizing. Generously sized closet in the bedroom. Twin sliding glass doors open to the large balcony overlooking the lushly landscaped grounds. Large storage locker as well as a storage closet on the balcony. Newer furnace & central air conditioning. Ample on-sight parking in addition to garage space 21A. Enjoy swimming pool, exercise room, tennis courts and extensive grounds. Pace Bus Route 694 to Mount Prospect METRA station during commuter hours stops at your door. Well located just a short drive to both downtown Arlington Heights and Mount Prospect.
Property Specifics
| Condos/Townhomes | |
| 4 | |
| — | |
| 1968 | |
| None | |
| Brick | |
| — | |
| — | |
| No | |
| — |
| Cook | |
| Dana Point | |
| 288 / Monthly | |
| Water, Parking, Insurance, Exercise Facilities, Pool, Exterior Maintenance, Lawn Care, Scavenger, Snow Removal | |
| Lake Michigan | |
| Public Sewer | |
| Central Air | |
| Electric, Forced Air | |
| 09339814 | |
| 08102010241054 |
Nearby Schools
| NAME: | DISTRICT: | DISTANCE: | |
|---|---|---|---|
|
Grade School
Fairview Elementary School |
57 | — | |
|
Middle School
Lincoln Junior High School |
57 | Not in DB | |
|
High School
Prospect High School |
214 | Not in DB | |
Property History
| DATE: | EVENT: | PRICE: | SOURCE: |
|---|---|---|---|
| 18 Nov, 2016 | Sold | $115,000 | MRED MLS |
| 23 Sep, 2016 | Under contract | $122,000 | MRED MLS |
| 12 Sep, 2016 | Listed for sale | $122,000 | MRED MLS |
Sorry, we are updating photos, please update this page in 15 minutes
Room Specifics
All Bedroom Info:
Total Bedrooms: 1
Bedrooms Above Ground: 1
Bedrooms Below Ground: 0
Total Bedrooms: 1
Bedrooms Above Ground: 1
Bedrooms Below Ground: 0
Bathroom Info:
Full Bathrooms: 1
Partial Bathrooms: 0Full Bathrooms: 1
Bathroom Amenities: —
Bathroom in Basement: 0
Dining Room Info:
Dimensions: —
Location: —Dimensions: —
Floor Type: Carpet
Kitchen Info:
Dimensions: —
Location: —Dimensions: —
Floor Type: Vinyl
Features: Eating Area-Table Space
Living Room Info:
Dimensions: —
Location: —Dimensions: —
Floor Type: Carpet
Additional Rooms Info:
Rooms: No additional rooms
Basement: NoneRooms: No additional rooms
Other Specifics
| 1 | |
| — | |
| Garage, Space/s | |
| — | |
| — | |
| — | |
| Balcony | |
| — | |
| COMMON GROUNDS | |
| — | |
| None | |
| — | |
| Range, Dishwasher, Refrigerator | |
| Not in DB | |
| — | |
| Coin Laundry, Elevator(s), Exercise Room, Storage, On Site Manager/Engineer, Party Room, Pool, Sauna, Security Door Lock(s), Tennis Court(s) | |
| — |
Tax History
| Year | Property Taxes |
|---|---|
| 2016 | $1,601 |
Contact Agent
Nearby Similar Homes
Nearby Sold Comparables



1615 Central Road, Arlington Heights, Illinois 60005

Sold
$163,000
1 beds / 1.0 baths / 0 ft2
Condos/Townhomes / Built: 1971
6870
Contact Agent
Listing Provided By
Baird & Warner
