

14050 Cheswick Drive, Orland Park, Illinois 60462
Subdivision > Wedgewood
Sorry, we are updating photos, please update this page in 15 minutes
$322,500
|
Sold
|
|
| Status: | Closed |
| Sqft: | 1,936 |
| Cost/Sqft: | $170 |
| Beds: | 5 |
| Baths: | 3 |
| Year Built: | 1976 |
| Property Taxes: | $6,674 |
| Days On Market: | 3295 |
| Lot Size: | 0,00 |
Description
SHOW STOPPING 5 Bedroom Oversized Split Level in Desirable Wedgewood Subdivision! Completely Updated Kitchen w/Custom Cabinetry, Granite, SS Appliances, Gorgeous Bamboo Hardwood Floors throughout 1st Floor. All 3 FULL Baths have Custom Tilework. Fully finished lower level w/Updated Lighting, Cozy Brick Fireplace, Surround Sound, Large 5th Bedroom, Bathroom with Dual Shower Heads. Upper Level offers 4 HUGE bedrooms, Remodeled Master Bath. This home has been impeccably cared for. Very close to school, park and walking trails.
Property Specifics
| Single Family | |
| — | |
| Tri-Level | |
| 1976 | |
| None | |
| Brick, Cedar | |
| — | |
| — | |
| No | |
| — |
| Cook | |
| Wedgewood | |
| 0 / Not Applicable | |
| None | |
| Lake Michigan | |
| Public Sewer | |
| Central Air | |
| Natural Gas, Forced Air | |
| 09781646 | |
| 27024030080000 |
Property History
| DATE: | EVENT: | PRICE: | SOURCE: |
|---|---|---|---|
| 10 Jun, 2010 | Sold | $327,900 | MRED MLS |
| 17 May, 2010 | Under contract | $345,900 | MRED MLS |
| — | Last price change | $359,900 | MRED MLS |
| 2 Apr, 2010 | Listed for sale | $359,900 | MRED MLS |
| 18 Dec, 2017 | Sold | $322,500 | MRED MLS |
| 28 Nov, 2017 | Under contract | $329,800 | MRED MLS |
| 19 Oct, 2017 | Listed for sale | $329,800 | MRED MLS |
Sorry, we are updating photos, please update this page in 15 minutes
Room Specifics
All Bedroom Info:
Total Bedrooms: 5
Bedrooms Above Ground: 5
Bedrooms Below Ground: 0
Total Bedrooms: 5
Bedrooms Above Ground: 5
Bedrooms Below Ground: 0
Second Bedroom Info:
Dimensions: —
Location: —Dimensions: —
Floor Type: Carpet
Third Bedroom Info:
Dimensions: —
Location: —Dimensions: —
Floor Type: Wood Laminate
Fourth Bedroom Info:
Dimensions: —
Location: —Dimensions: —
Floor Type: Carpet
Bathroom Info:
Full Bathrooms: 3
Partial Bathrooms: 0Full Bathrooms: 3
Bathroom Amenities: —
Bathroom in Basement: 0
Dining Room Info:
Dimensions: —
Location: —Dimensions: —
Floor Type: Hardwood
Kitchen Info:
Dimensions: —
Location: —Dimensions: —
Floor Type: Hardwood
Features: Eating Area-Breakfast Bar, Eating Area-Table Space, Pantry-Closet
Living Room Info:
Dimensions: —
Location: —Dimensions: —
Floor Type: Hardwood
Family Room Info:
Dimensions: —
Location: —Dimensions: —
Floor Type: Carpet
Additional Rooms Info:
Rooms: Bedroom 5
Basement: NoneRooms: Bedroom 5
Other Specifics
| 2.5 | |
| Concrete Perimeter | |
| Garage | |
| — | |
| — | |
| — | |
| — | |
| — | |
| 10092 SF | |
| — | |
| Full | |
| — | |
| Range, Microwave, Dishwasher, Refrigerator | |
| Not in DB | |
| Sidewalks, Street Lights, Street Paved | |
| — | |
| — |
Tax History
| Year | Property Taxes |
|---|---|
| 2010 | $7,293 |
| 2017 | $6,674 |
Contact Agent
Nearby Similar Homes
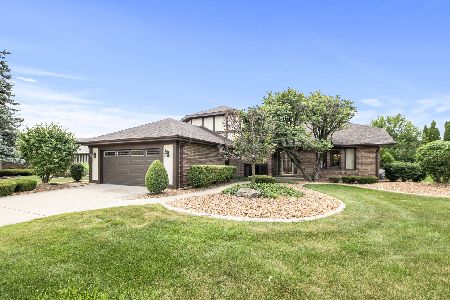
Orland Park, Illinois 60462
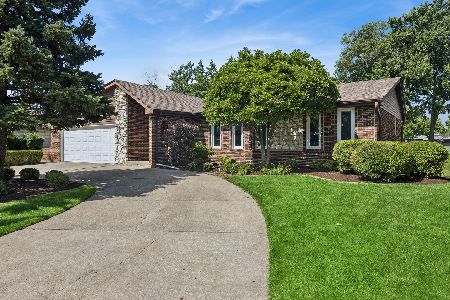
For Sale
$450,000
5 beds / 2.0 baths / 1,933 ft2
Single Family / Built: 1978
118
14316 Eynsford Drive, Orland Park, Illinois 60462
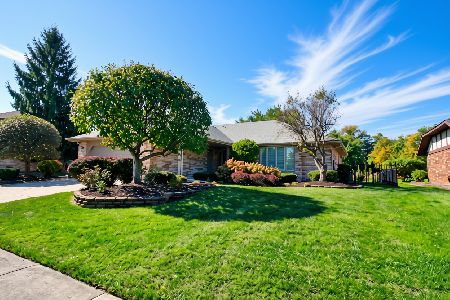
For Sale
$459,900
3 beds / 3.0 baths / 2,053 ft2
Single Family / Built: 1985
15
8216 Eynsford Drive, Orland Park, Illinois 60462
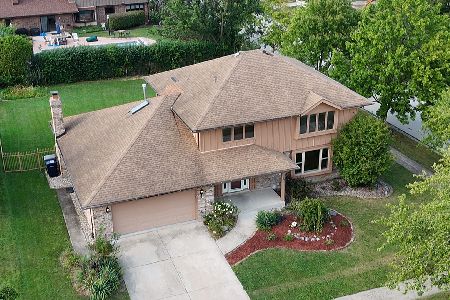
For Sale
$510,000
4 beds / 3.1 baths / 2,348 ft2
Single Family / Built: 1986
36
13623 84th Avenue, Orland Park, Illinois 60462
For Sale
$539,000
3 beds / 2.1 baths / 2,748 ft2
Single Family / Built: 1978
20
Nearby Sold Comparables

Contact Agent
Listing Provided By
McColly Real Estate
