

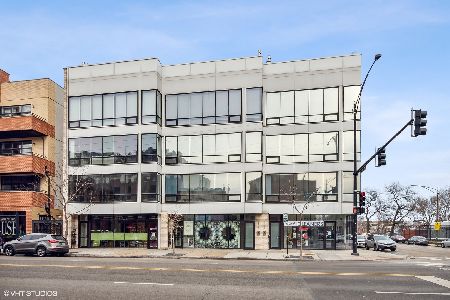
1406 Chicago Avenue, West Town, Chicago, Illinois 60642


$587,000
|
Sold
|
|
| Status: | Closed |
| Sqft: | 0 |
| Cost/Sqft: | — |
| Beds: | 2 |
| Baths: | 2 |
| Year Built: | 2015 |
| Property Taxes: | $11,531 |
| Days On Market: | 742 |
| Lot Size: | 0,00 |
Description
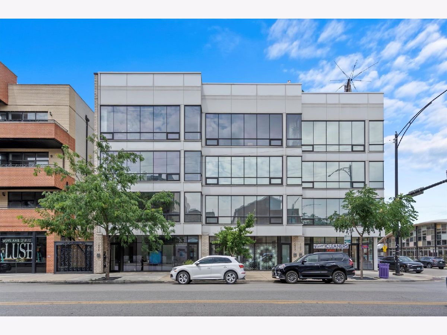
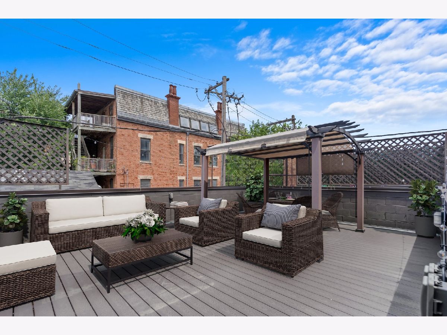
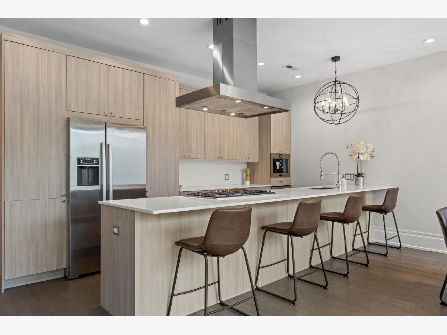
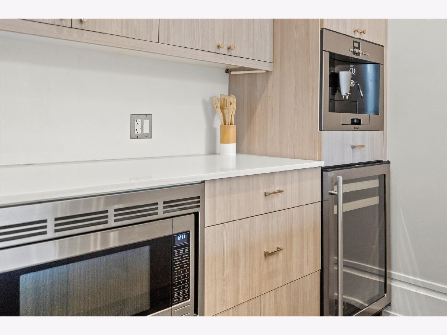
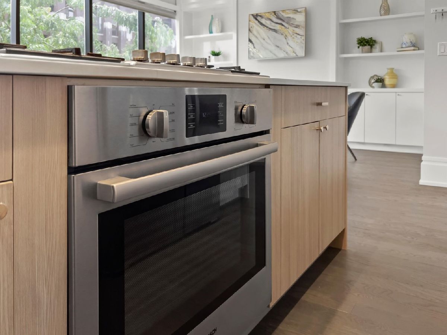
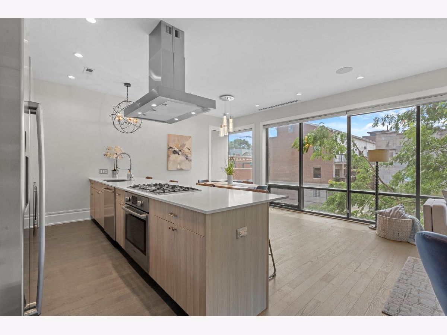
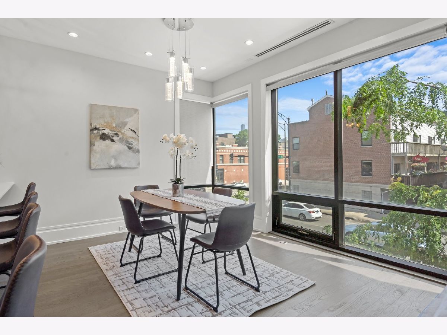
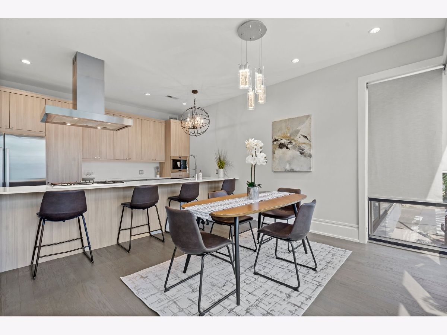
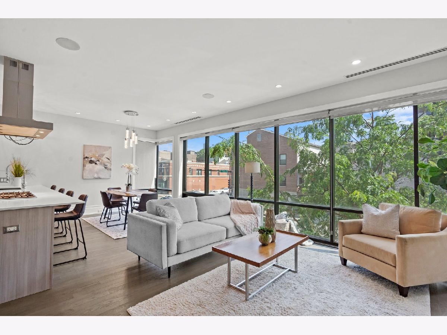
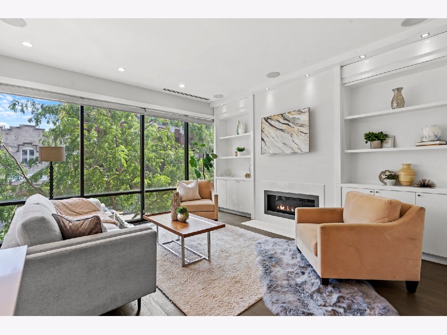
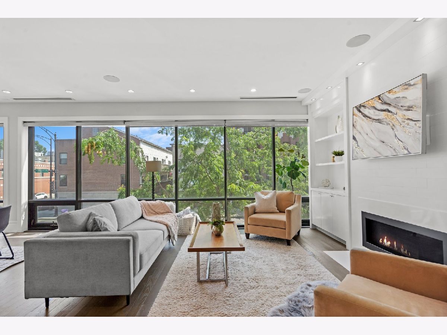
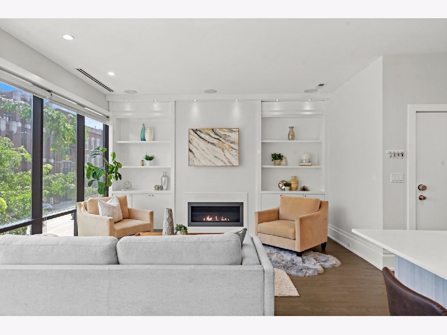
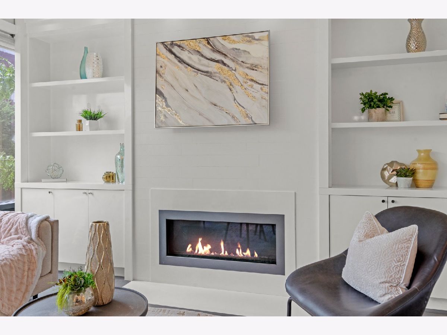
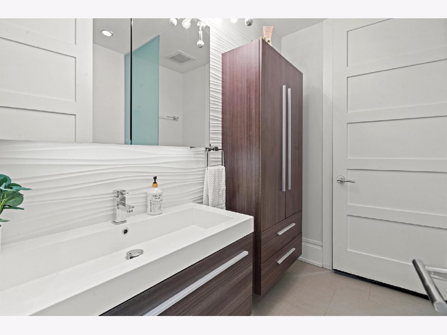
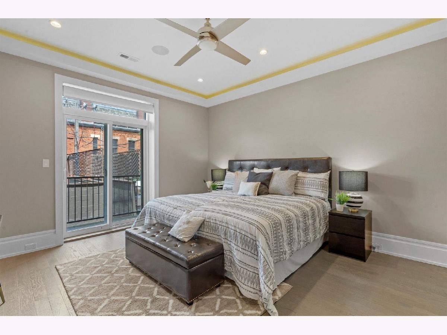
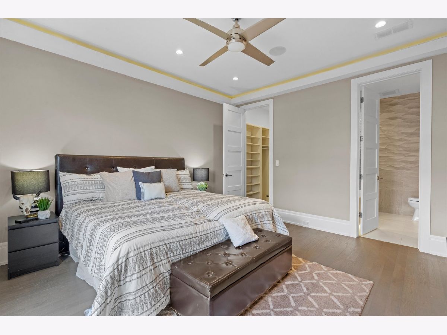
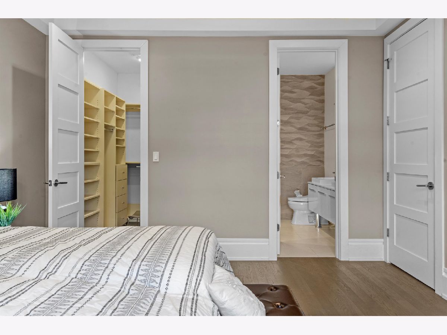
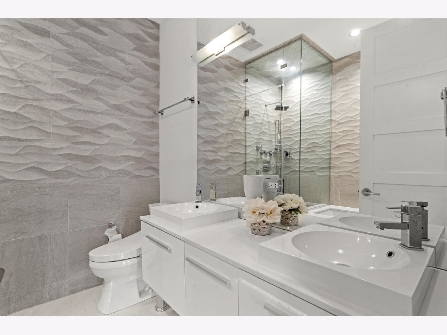
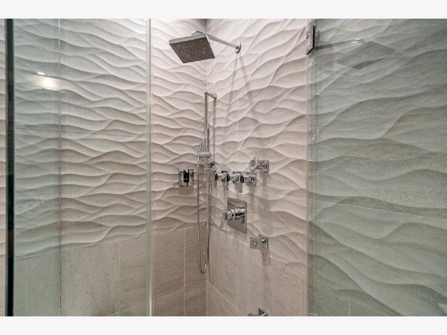
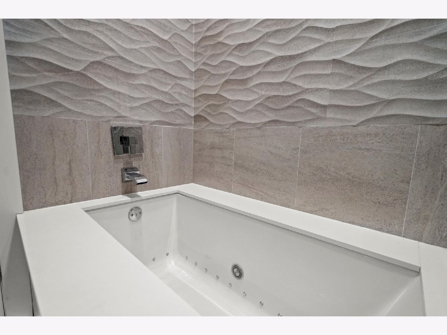
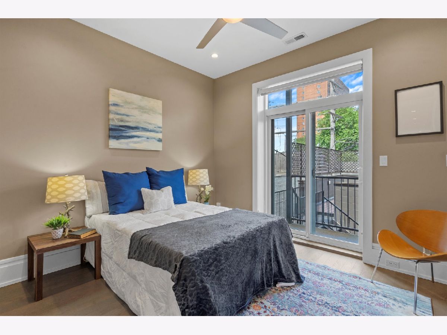
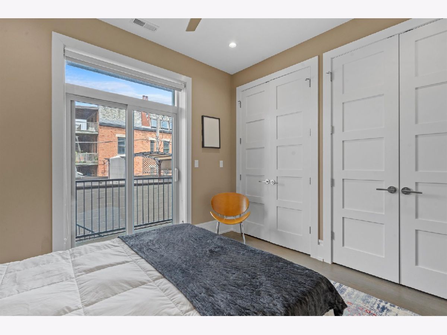
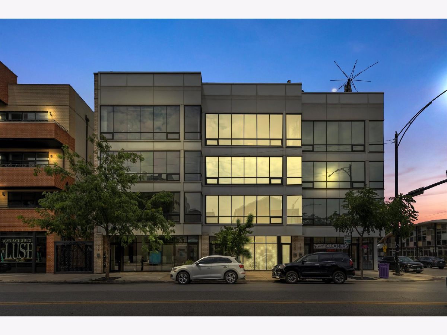
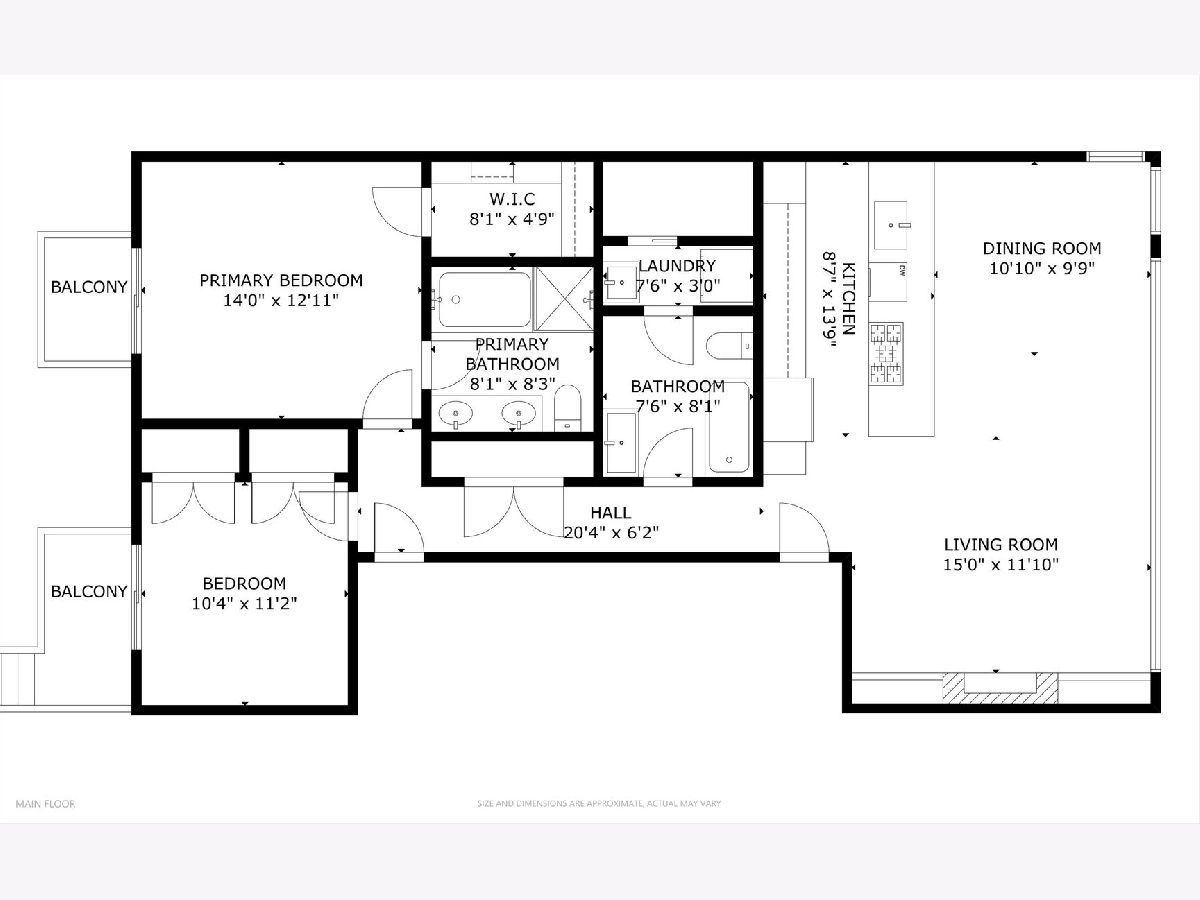
Luxurious 2-bedroom, 2-bathroom modern condo with a PRIVATE garage rooftop deck & garage parking with Tesla fast charger! Nestled in the sought-after Noble Square/East Village area, this south-facing condo is bathed in natural light, enhancing the expansive open-concept living area. Cozy up by the gas fireplace, surrounded by custom-built shelving, and enjoy the refined atmosphere it creates. The gourmet kitchen is a chef's DREAM, featuring quartz countertops, a sleek backsplash, and top-tier Bosch appliances, including a cooktop with hood, wine fridge, and an integrated coffee/espresso maker. Retreat to the master suite, which offers a walk-in closet and a spa-like bathroom with a floating vanity, jetted tub, steam shower with body sprays, Toto electronic washlet, and heated floors. Other highlights include automated blackout curtains for ultimate privacy, and ceiling speakers for an immersive audio experience. Step outside to the two balconies, one of which extends into a charming pergola-covered deck on your private garage, perfect for relaxation or entertaining. With its prime location, you are just steps away from CTA train access, eclectic restaurants, boutique shops, and the green expanses of Eckhart Park. Come see why this condo is the epitome of urban luxury living! Take a 3D Tour, CLICK on the 3D BUTTON & Walk Around.
Property Specifics
| Condos/Townhomes | |
| 4 | |
| — | |
| 2015 | |
| — | |
| — | |
| No | |
| — |
| Cook | |
| — | |
| 225 / Monthly | |
| — | |
| — | |
| — | |
| 12106848 | |
| 17053240711002 |
Nearby Schools
| NAME: | DISTRICT: | DISTANCE: | |
|---|---|---|---|
|
Grade School
Otis Elementary School |
299 | — | |
|
Middle School
Otis Elementary School |
299 | Not in DB | |
|
High School
Wells Community Academy Senior H |
299 | Not in DB | |
Property History
| DATE: | EVENT: | PRICE: | SOURCE: |
|---|---|---|---|
| 10 May, 2019 | Sold | $545,000 | MRED MLS |
| 24 Mar, 2019 | Under contract | $549,900 | MRED MLS |
| 13 Mar, 2019 | Listed for sale | $549,900 | MRED MLS |
| 29 Mar, 2021 | Sold | $580,000 | MRED MLS |
| 12 Feb, 2021 | Under contract | $595,000 | MRED MLS |
| 11 Feb, 2021 | Listed for sale | $595,000 | MRED MLS |
| 10 Sep, 2024 | Sold | $587,000 | MRED MLS |
| 10 Aug, 2024 | Under contract | $599,000 | MRED MLS |
| 10 Jul, 2024 | Listed for sale | $599,000 | MRED MLS |
Room Specifics
Total Bedrooms: 2
Bedrooms Above Ground: 2
Bedrooms Below Ground: 0
Dimensions: —
Floor Type: —
Full Bathrooms: 2
Bathroom Amenities: Whirlpool,Steam Shower,Double Sink,Full Body Spray Shower
Bathroom in Basement: 0
Rooms: —
Basement Description: None
Other Specifics
| 1 | |
| — | |
| — | |
| — | |
| — | |
| COMMON | |
| — | |
| — | |
| — | |
| — | |
| Not in DB | |
| — | |
| — | |
| — | |
| — |
Tax History
| Year | Property Taxes |
|---|---|
| 2019 | $9,469 |
| 2021 | $9,074 |
| 2024 | $11,531 |
Contact Agent
Nearby Similar Homes
Nearby Sold Comparables


Contact Agent
Listing Provided By
Americorp, Ltd
