

1406 Elm Street, Wheaton, Illinois 60189


$440,000
|
Sold
|
|
| Status: | Closed |
| Sqft: | 1,199 |
| Cost/Sqft: | $363 |
| Beds: | 3 |
| Baths: | 2 |
| Year Built: | 1979 |
| Property Taxes: | $6,851 |
| Days On Market: | 165 |
| Lot Size: | 0,17 |
Description
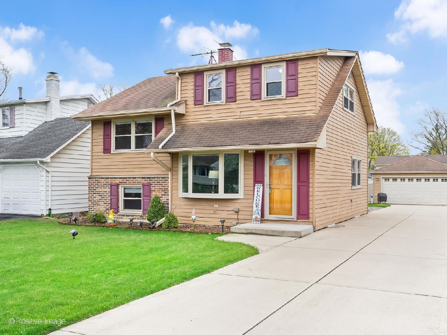
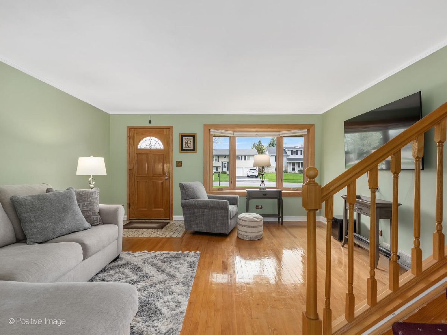
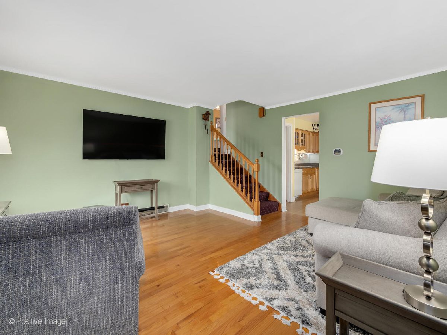
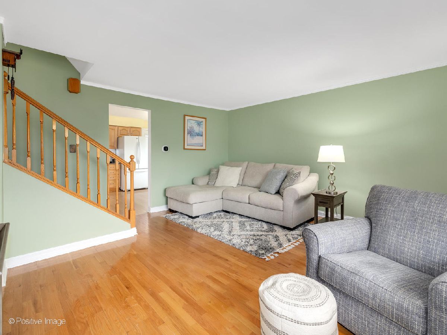
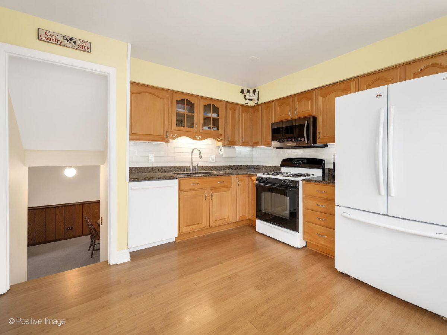
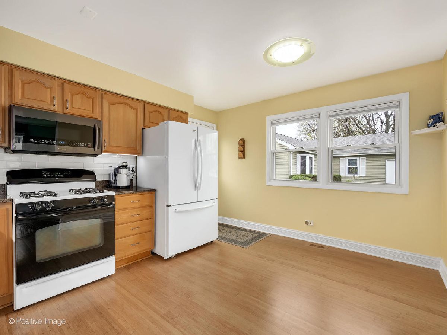
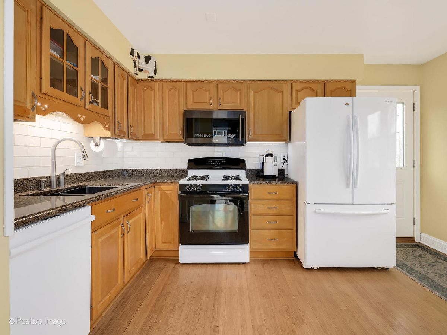
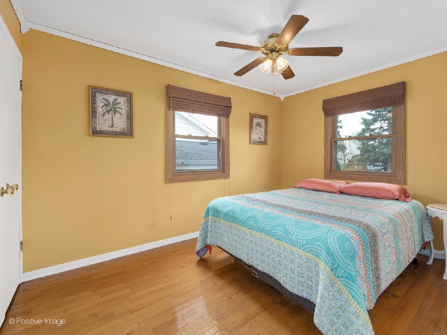
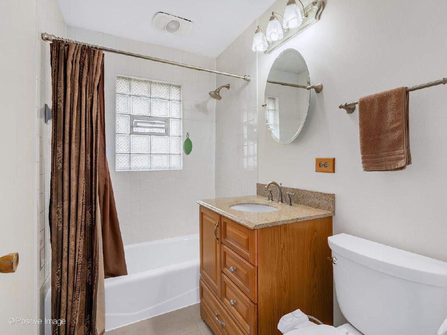
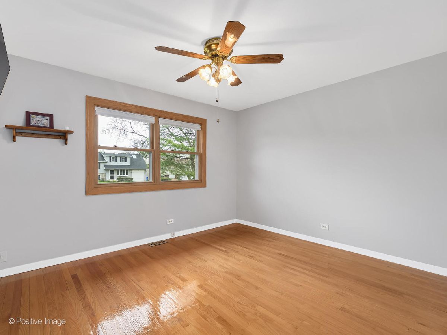
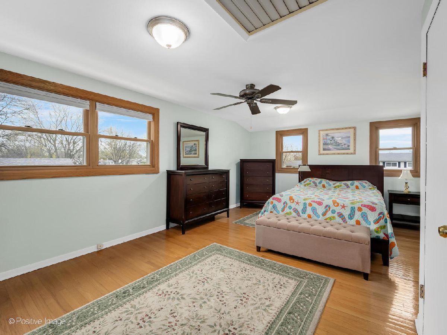
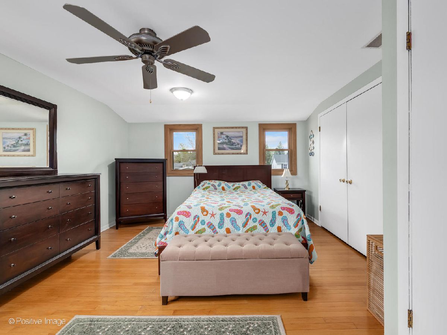
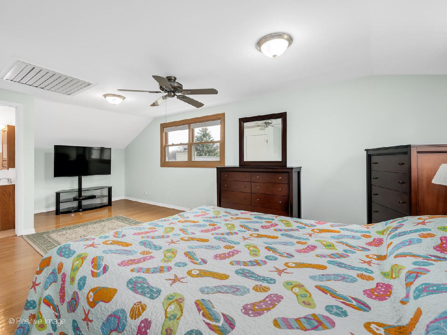
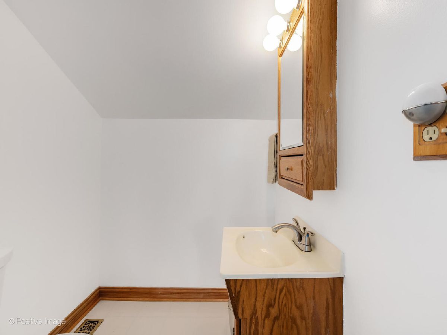
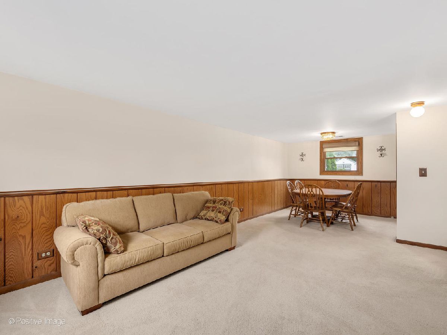
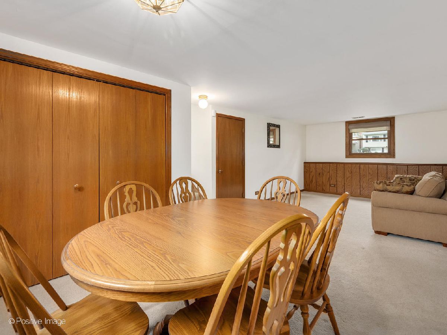
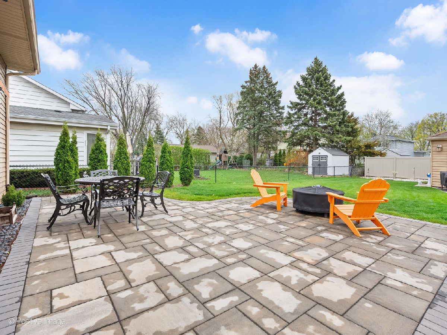
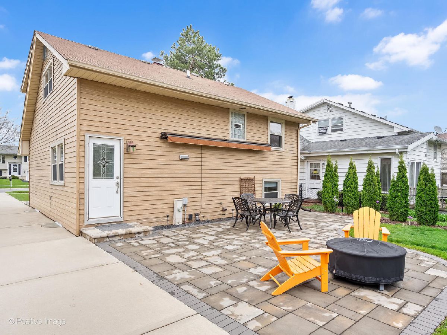
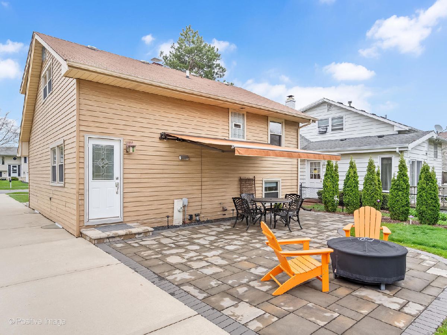
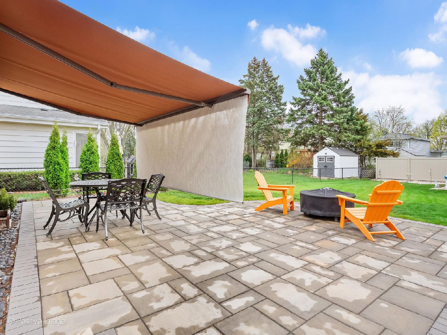
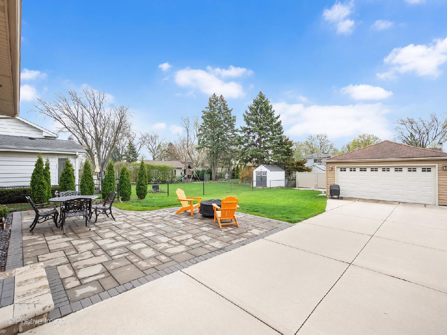
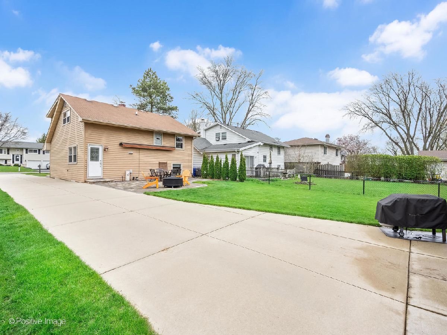
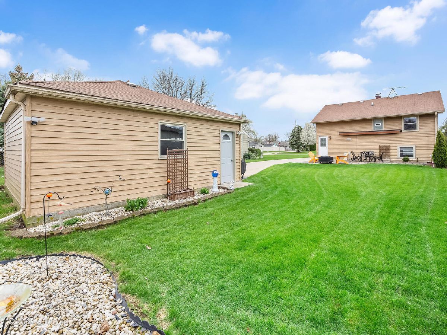
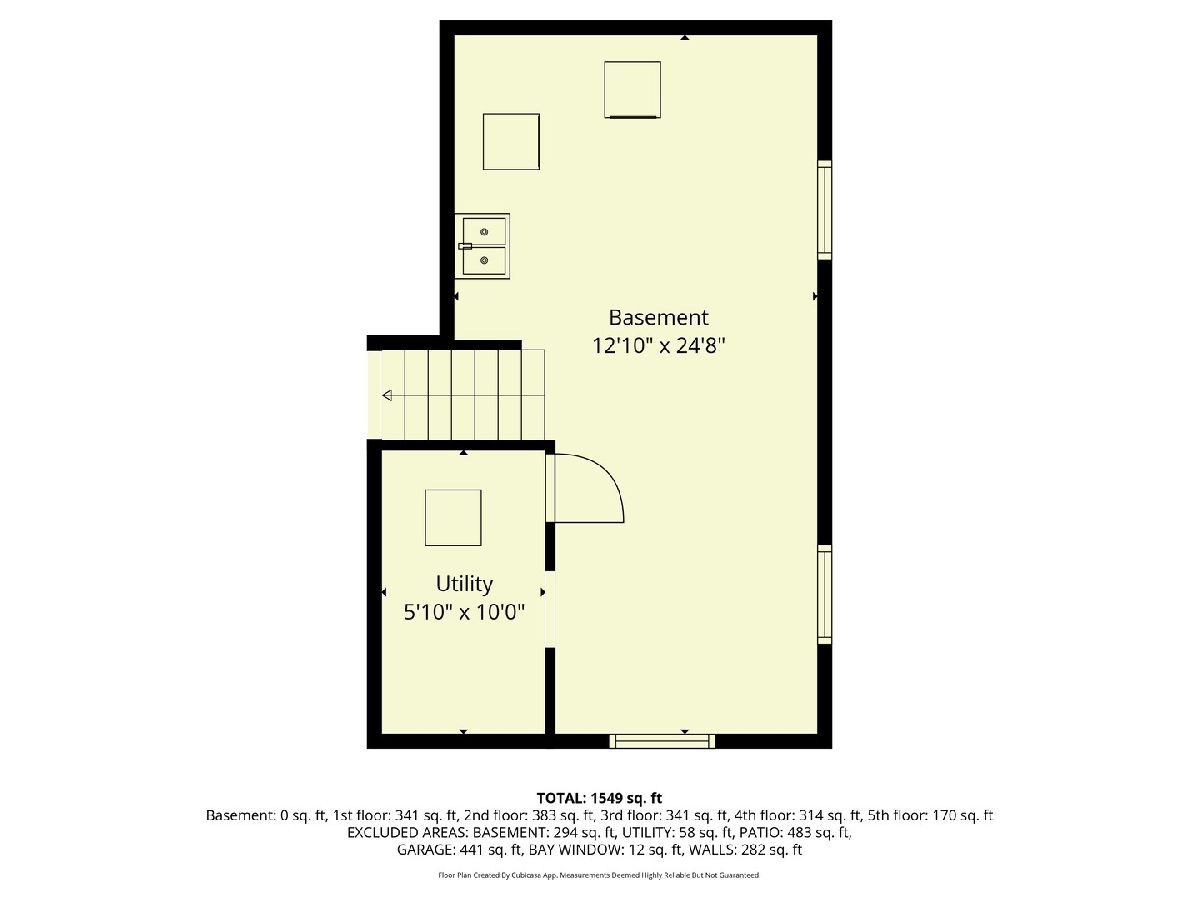
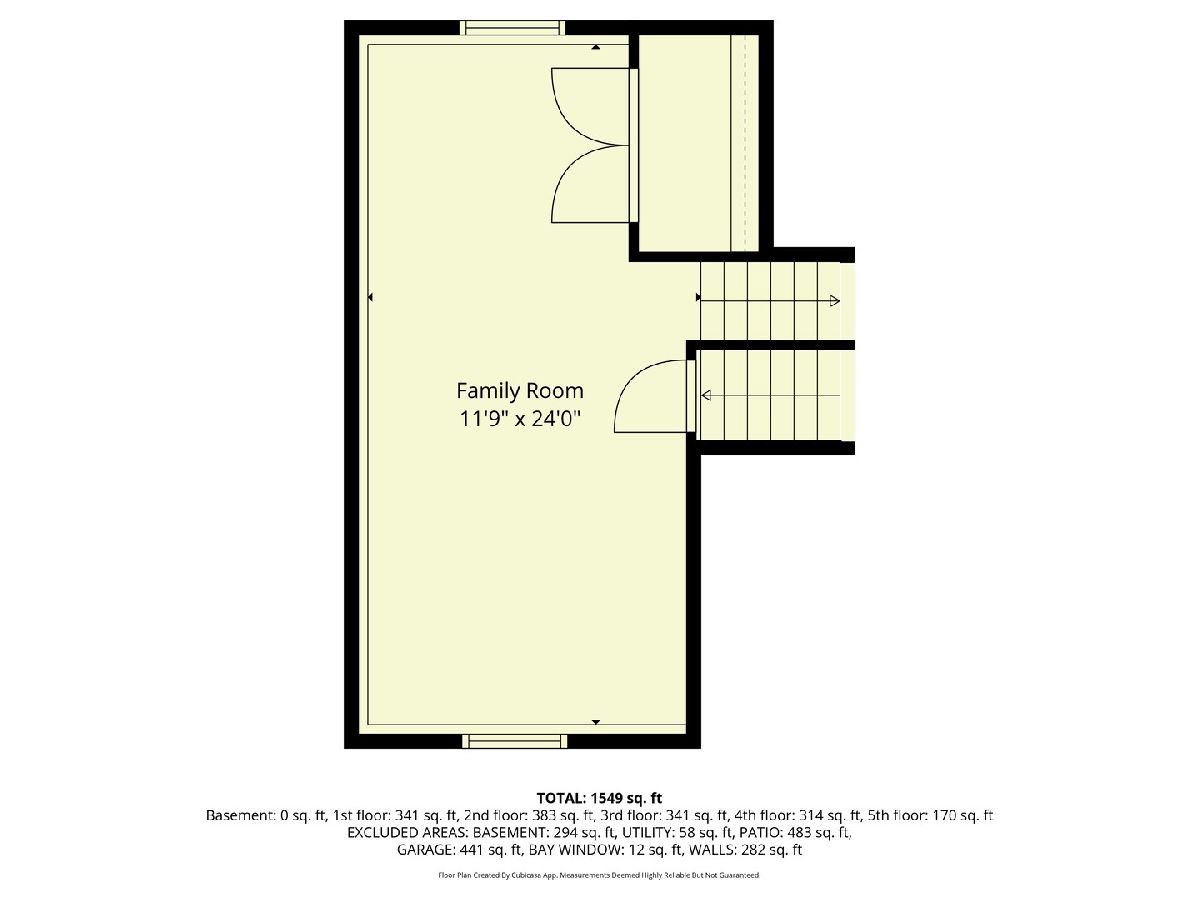
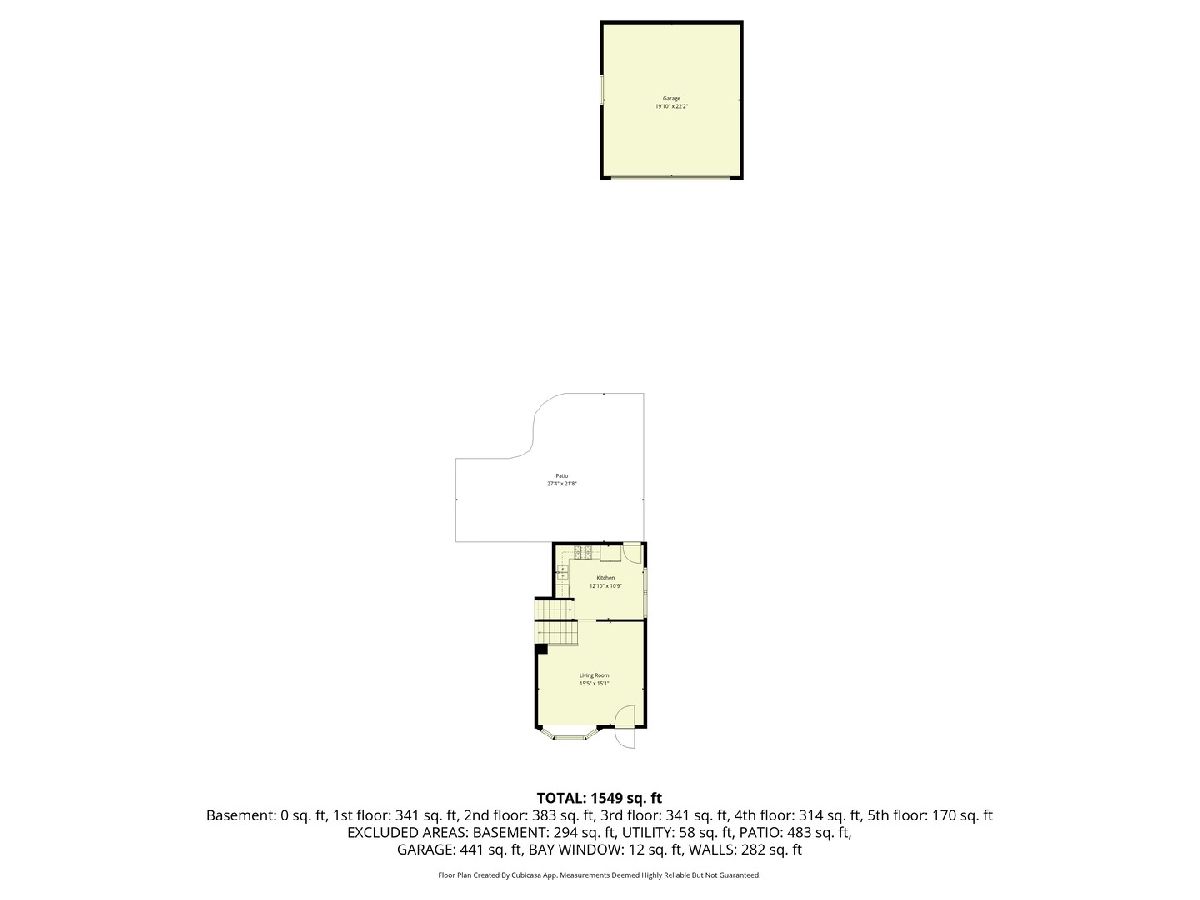
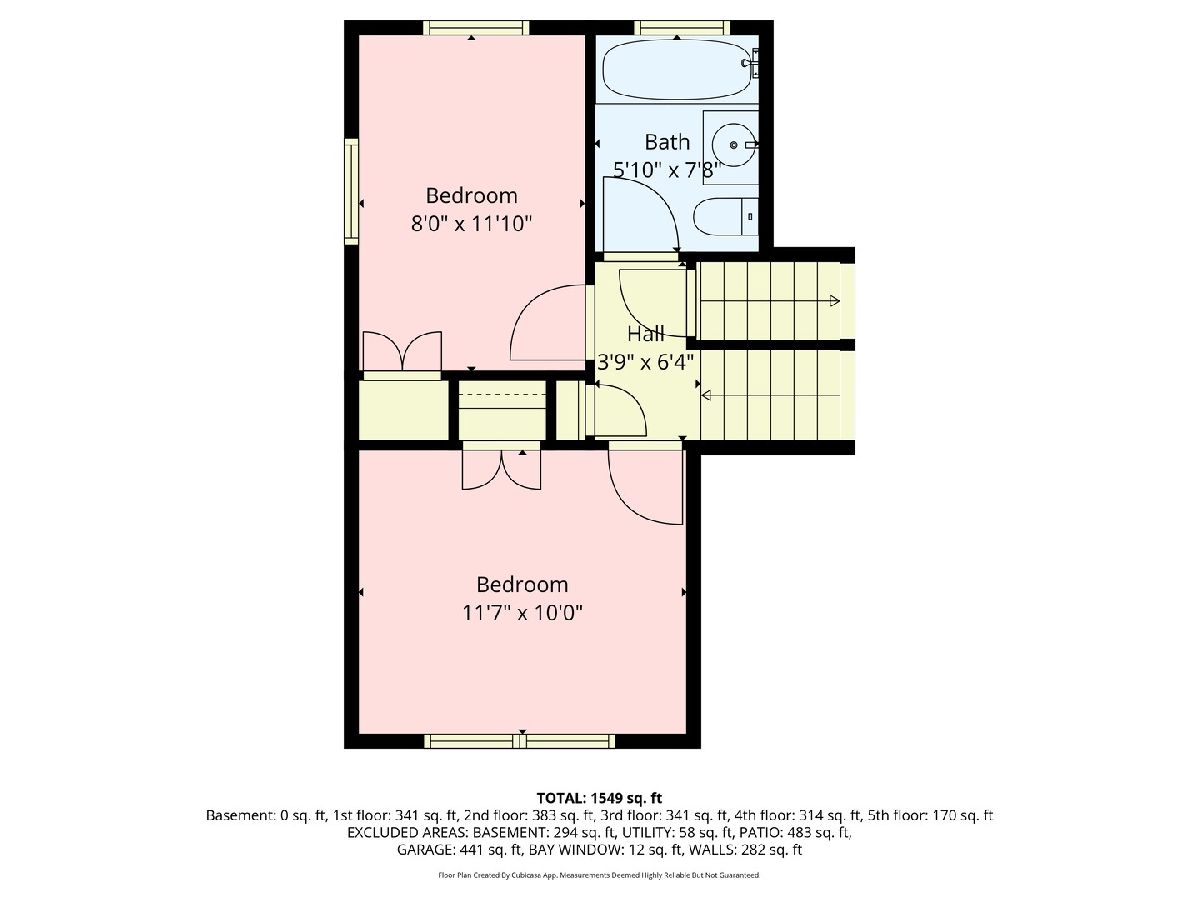
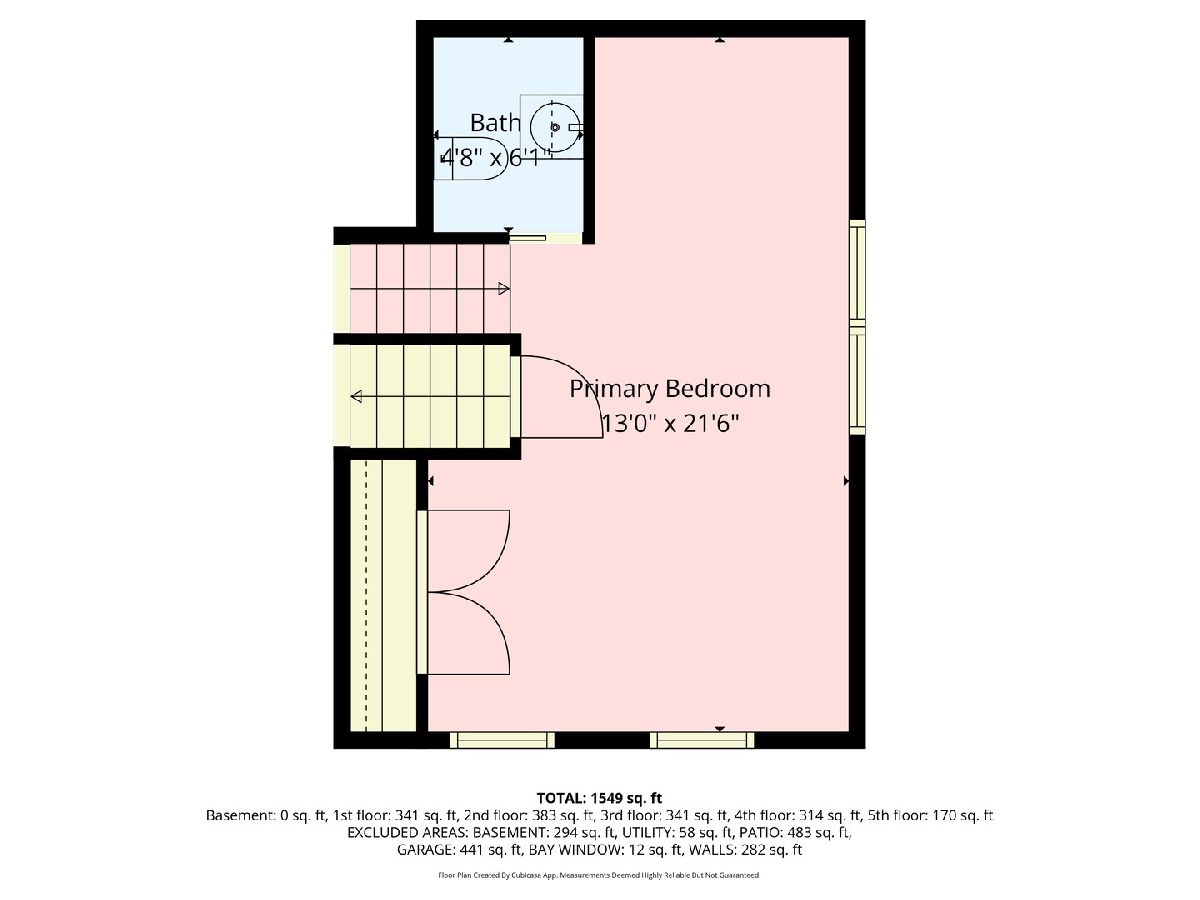
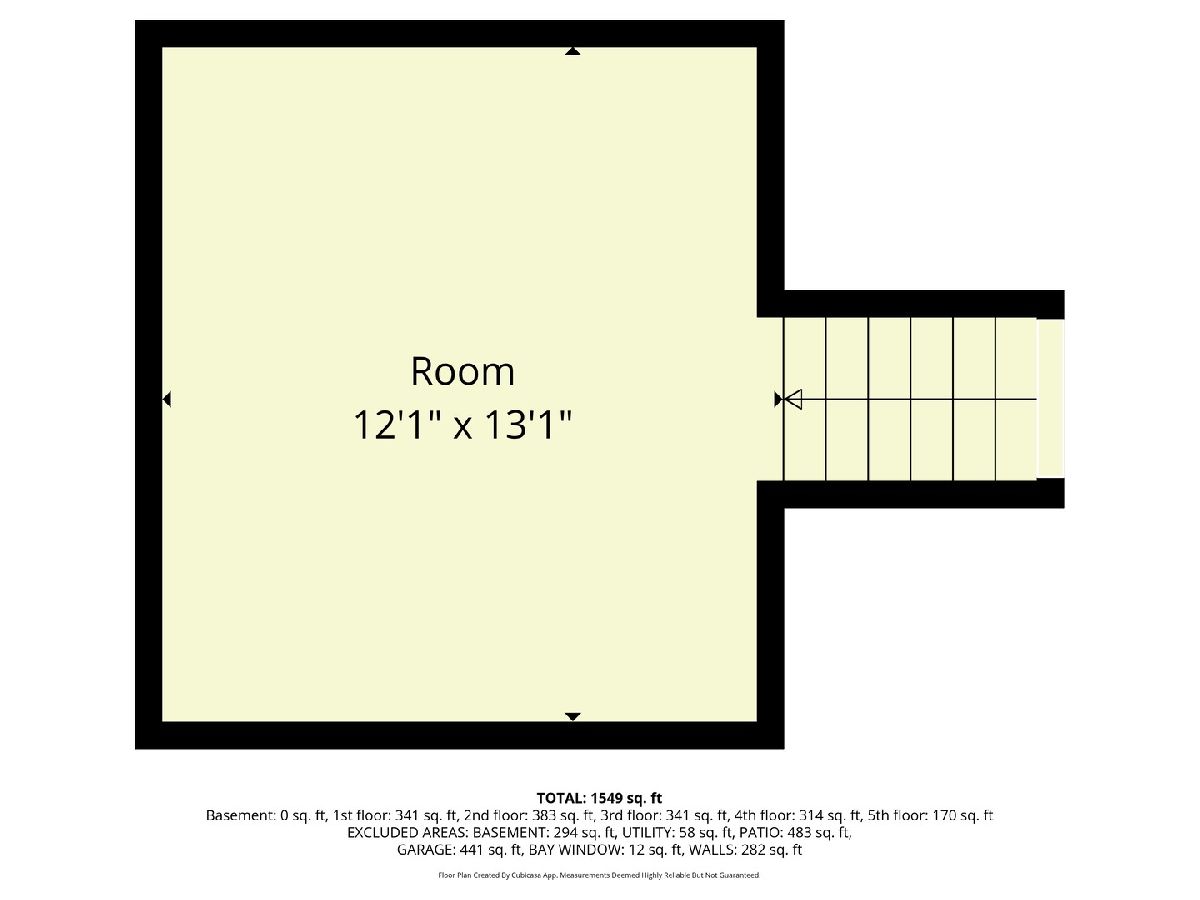
More than meets the eye! This spacious, bright, and inviting home at 1406 E. Elm offers an unbeatable location with easy access to both Wheaton and Glen Ellyn dining, shopping, and highly sought-after District 200 schools. Gleaming hardwood floors flow through the sun-filled living room featuring a newer bay window and into the kitchen with ample table space. The backyard is a private retreat with a paver patio and SunSetter retractable awning with privacy screen-perfect for relaxing or entertaining. The expansive lower-level family room is ideal for gatherings or cozy nights in. Upstairs, you'll find two generous bedrooms and a full bath, while the third-floor primary suite offers a spacious bedroom, private half bath, and finished attic access for additional storage. Basement includes washer/dryer, utility sink, and abundant storage. Outside, gutter guards make maintenance a breeze! Complete with a detached 2-car garage and concrete driveway-this move-in ready home is a must-see!
Property Specifics
| Single Family | |
| — | |
| — | |
| 1979 | |
| — | |
| — | |
| No | |
| 0.17 |
| — | |
| Wheaton Estates | |
| 0 / Not Applicable | |
| — | |
| — | |
| — | |
| 12617325 | |
| 0522118002 |
Nearby Schools
| NAME: | DISTRICT: | DISTANCE: | |
|---|---|---|---|
|
Grade School
Lincoln Elementary School |
200 | — | |
|
Middle School
Edison Middle School |
200 | Not in DB | |
|
High School
Wheaton Warrenville South H S |
200 | Not in DB | |
Property History
| DATE: | EVENT: | PRICE: | SOURCE: |
|---|---|---|---|
| 20 May, 2026 | Sold | $440,000 | MRED MLS |
| 19 Apr, 2026 | Under contract | $434,900 | MRED MLS |
| 15 Apr, 2026 | Listed for sale | $434,900 | MRED MLS |
Room Specifics
Total Bedrooms: 3
Bedrooms Above Ground: 3
Bedrooms Below Ground: 0
Dimensions: —
Floor Type: —
Dimensions: —
Floor Type: —
Full Bathrooms: 2
Bathroom Amenities: —
Bathroom in Basement: 0
Rooms: —
Basement Description: —
Other Specifics
| 2 | |
| — | |
| — | |
| — | |
| — | |
| 50x149 | |
| Finished,Interior Stair | |
| — | |
| — | |
| — | |
| Not in DB | |
| — | |
| — | |
| — | |
| — |
Tax History
| Year | Property Taxes |
|---|---|
| 2026 | $6,851 |
Contact Agent
Nearby Similar Homes
Nearby Sold Comparables

Contact Agent
Listing Provided By
RE/MAX Suburban
