

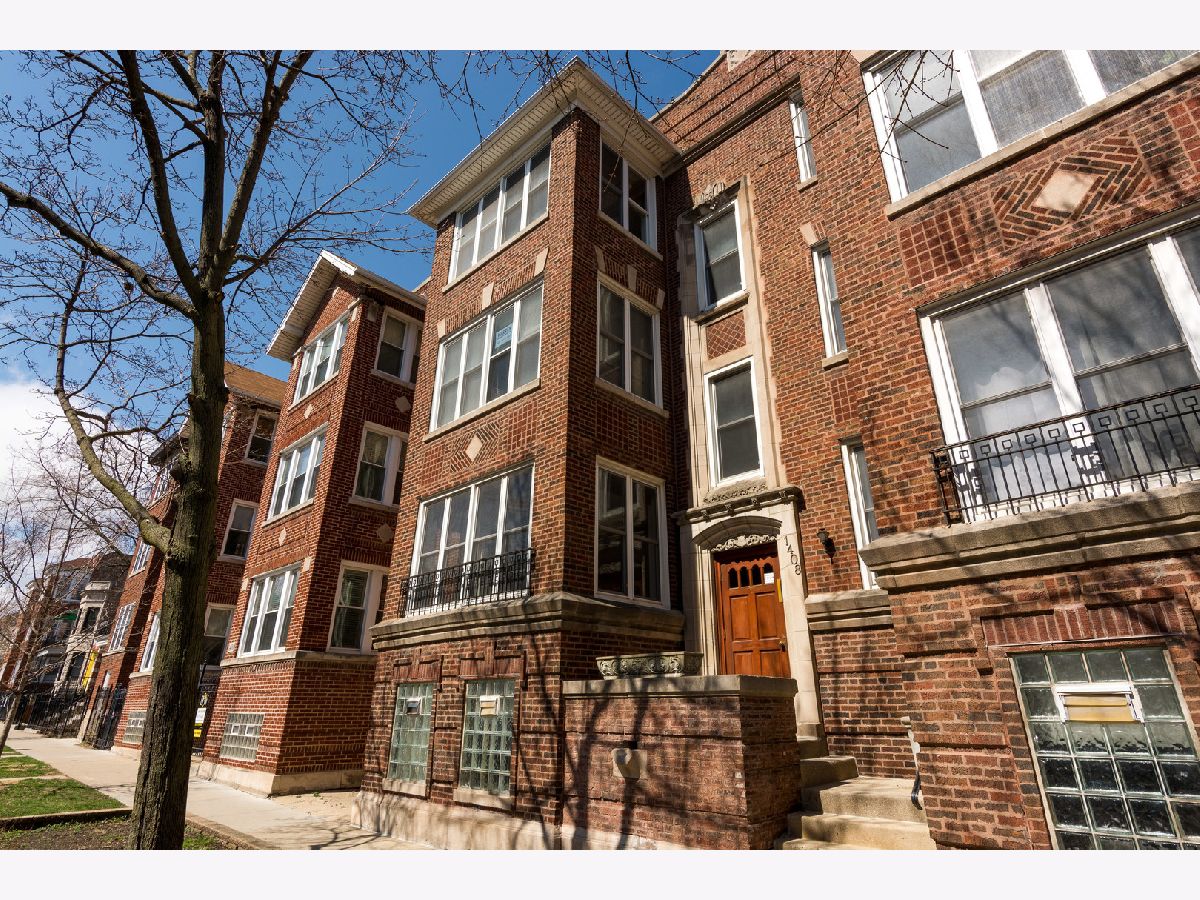
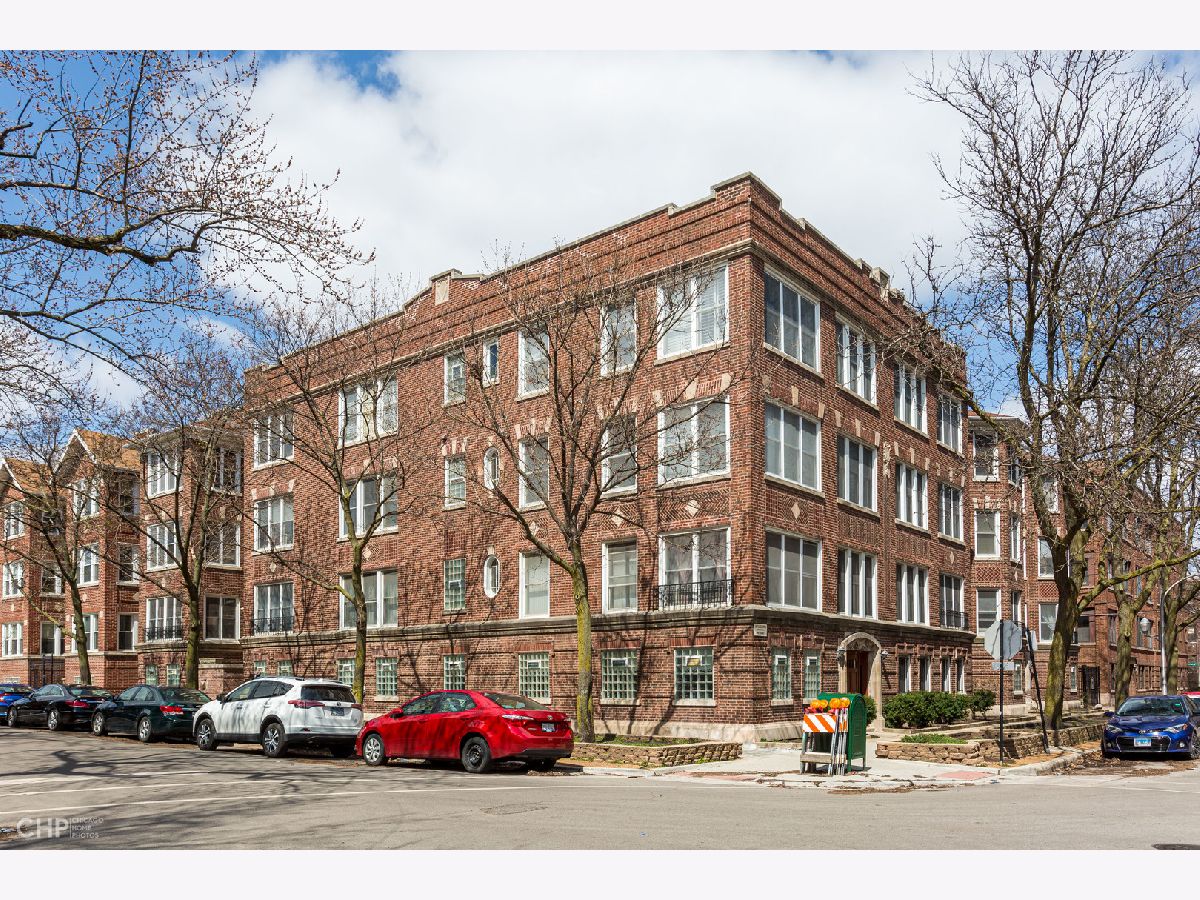
1408 Argyle Street, Uptown, Chicago, Illinois 60640


$460,000
|
Sold
|
|
| Status: | Closed |
| Sqft: | 0 |
| Cost/Sqft: | — |
| Beds: | 2 |
| Baths: | 2 |
| Year Built: | 1919 |
| Property Taxes: | $7,030 |
| Lot Size: | 0,00 |
Description
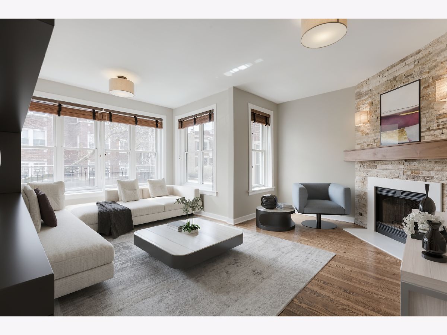
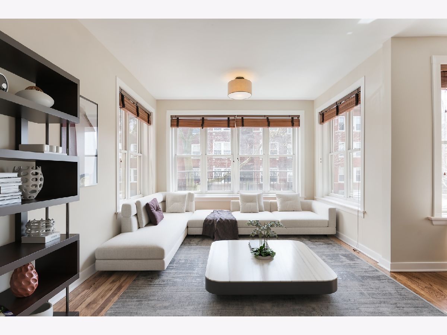
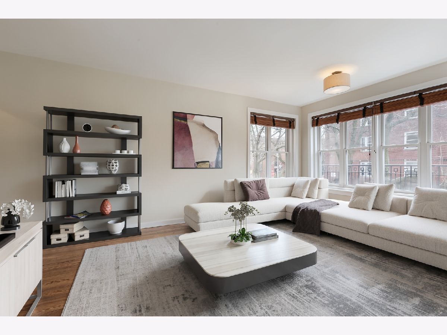
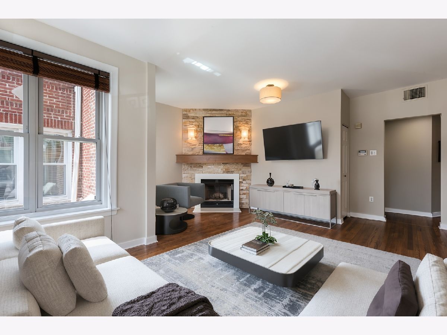
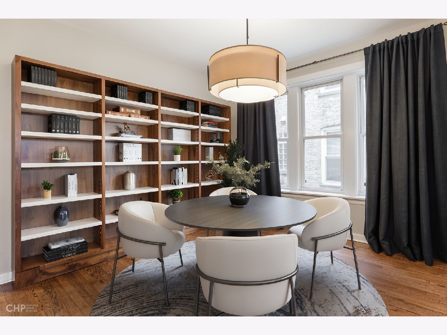
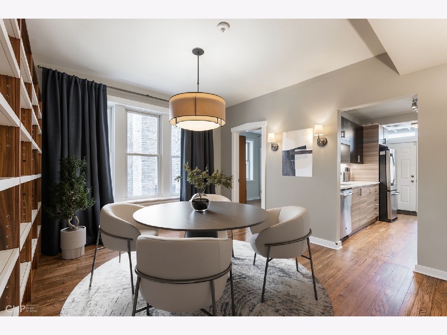
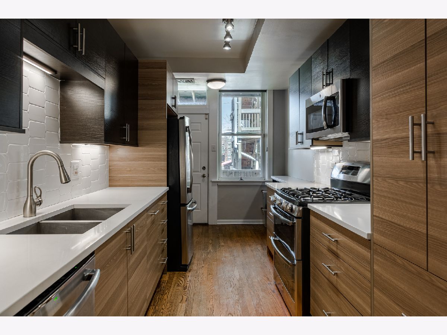
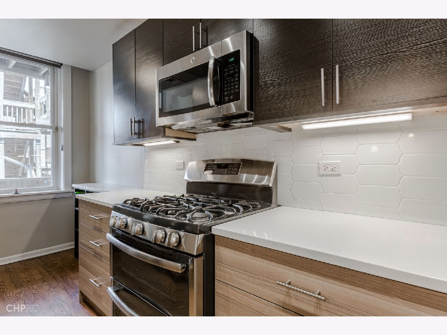
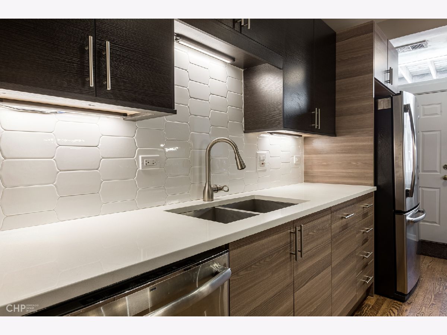
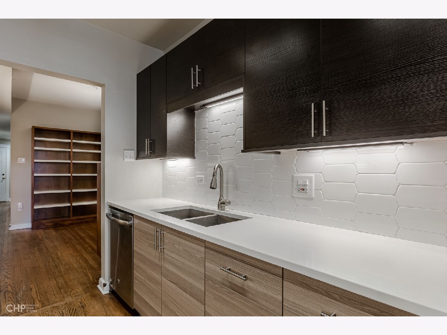
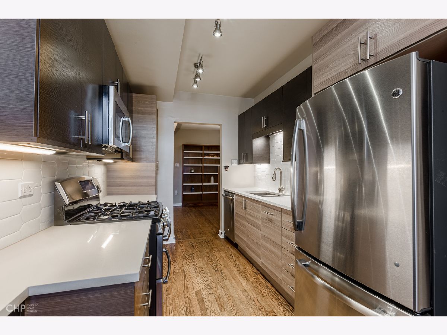
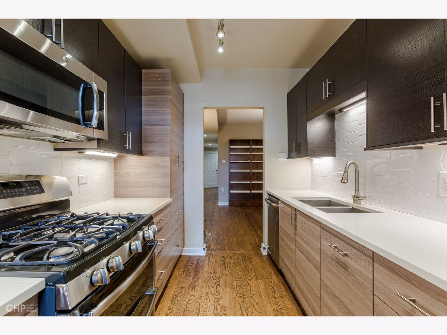
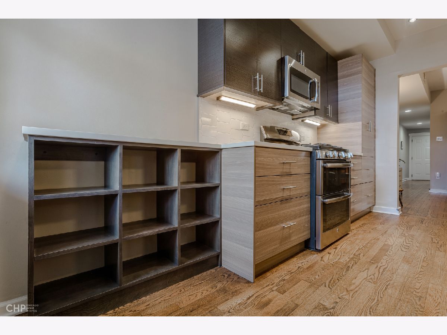
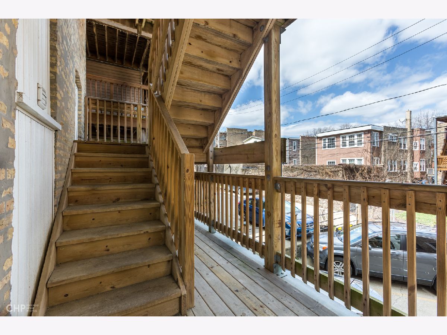
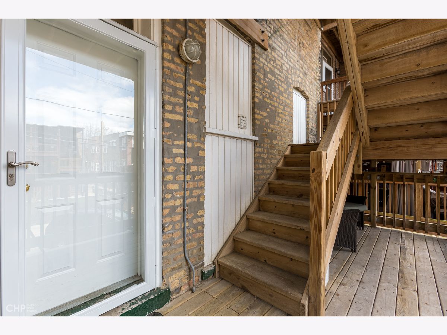
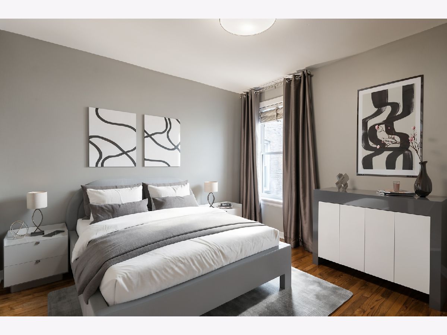
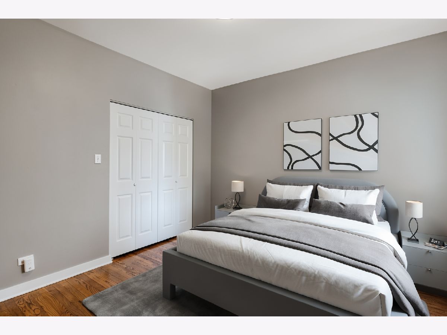
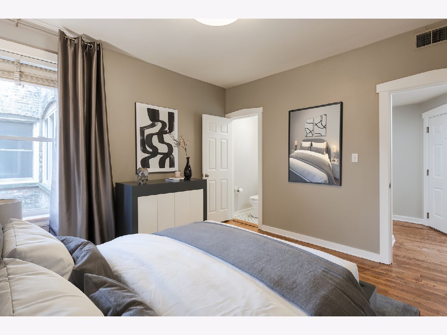
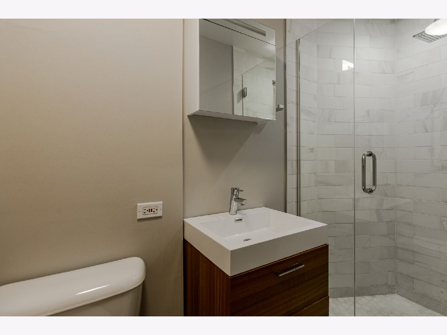
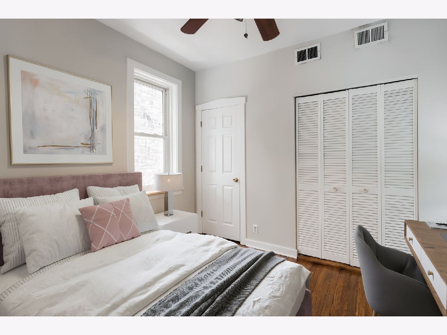
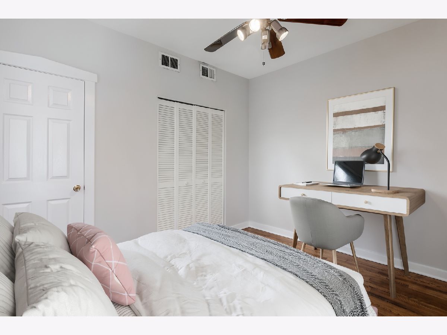
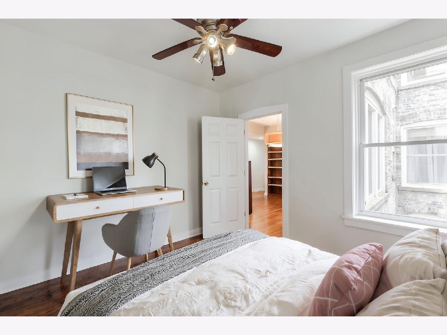
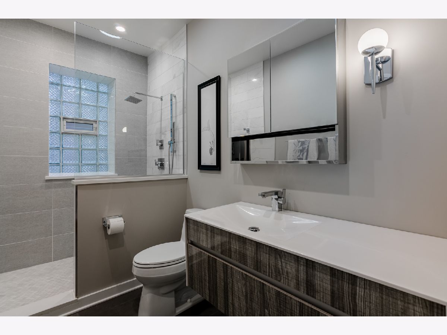
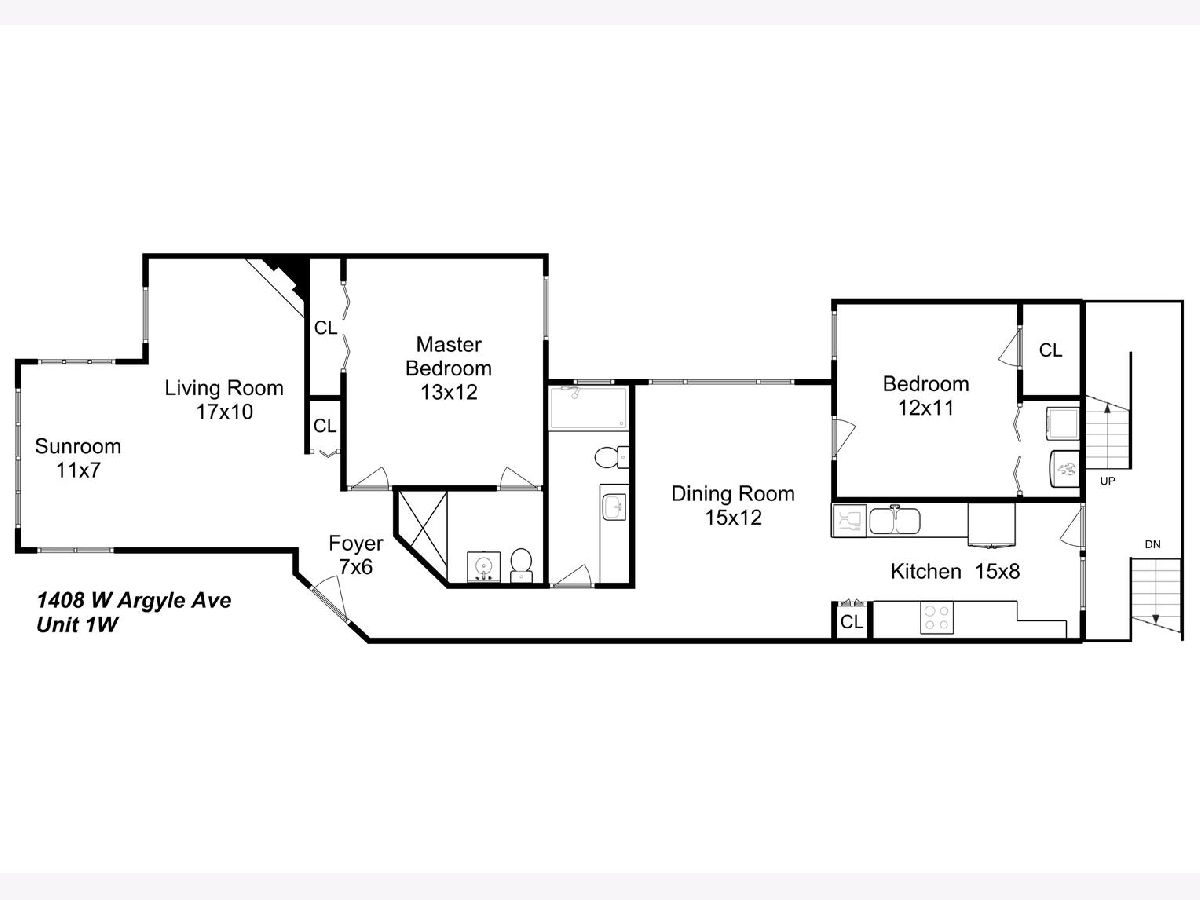
Spacious, High 1st Floor, 2 bedroom, 2 bath condo with newer kitchen and bathrooms in popular Andersonville, right off Clark Street! Enjoy the light-filled, south-facing living room with tons of windows and light, plus beautiful wood burning fireplace. Spacious dining room is perfect for entertaining (or possibly big enough be used as a 2nd living area) which features a beautiful, custom, built-in walnut book case. Renovated kitchen with modern cabinetry, white quartz countertops, stylish backsplash & stainless steel appliances, plus tons of storage space. Primary suite can fit a king-sized bed, and features room for multiple dressers plus attached private bath. Split bedroom floorplan great for privacy from your guests. Updated guest bath with huge walk-in shower! Hardwood floors throughout, central air/heat, in-unit washer/dryer complete this home. Plus, you'll get outdoor space and a massive, private storage unit the size of a bedroom in the basement - with glass block window/tons of light, that could be used as a workout room, craft room or just tons of storage. Convenient to CTA Red line and Clark Street bus (22), so you can easily get downtown. Just off the Andersonville strip, with easy access to tons of restaurants/bars (favorites include Hopleaf, Dollop, Fiya, and Pizza Lobo), plus several gyms (Orange Theory Fitness, Cheetah), brunch spots, coffee shops and more. Rental parking options near by - see broker private remarks. Come home!
Property Specifics
| Condos/Townhomes | |
| 3 | |
| — | |
| 1919 | |
| — | |
| — | |
| No | |
| — |
| Cook | |
| — | |
| 378 / Monthly | |
| — | |
| — | |
| — | |
| 12684518 | |
| 14083100431017 |
Nearby Schools
| NAME: | DISTRICT: | DISTANCE: | |
|---|---|---|---|
|
Grade School
Mccutcheon Elementary School |
299 | — | |
|
Middle School
Mccutcheon Elementary School |
299 | Not in DB | |
|
High School
Senn High School |
299 | Not in DB | |
Room Specifics
Total Bedrooms: 2
Bedrooms Above Ground: 2
Bedrooms Below Ground: 0
Dimensions: —
Floor Type: —
Full Bathrooms: 2
Bathroom Amenities: —
Bathroom in Basement: 0
Rooms: —
Basement Description: —
Other Specifics
| 1 | |
| — | |
| — | |
| — | |
| — | |
| COMMON | |
| — | |
| — | |
| — | |
| — | |
| Not in DB | |
| — | |
| — | |
| — | |
| — |
Contact Agent
Contact Agent
Listing Provided By
Baird & Warner
