

1408 Crain Street, Park Ridge, Illinois 60068
Sorry, we are updating photos, please update this page in 15 minutes
$340,000
|
Sold
|
|
| Status: | Closed |
| Sqft: | 1,904 |
| Cost/Sqft: | $197 |
| Beds: | 3 |
| Baths: | 2 |
| Year Built: | 1967 |
| Property Taxes: | $7,637 |
| Days On Market: | 4002 |
| Lot Size: | 0,18 |
Description
This one has it all! Excellent opportunity to either decorate to your liking or renovate the home. Sprawling bright brick ranch with super open floor plan! The center of the home has a huge kitchen that is open to the family room! There is also a large living room with separate dining room! Spacious rooms throughout; hardwood floors on main level. Access the back yard and brick patio through the sliding glass door in the family room. The master bedroom has a prvt bath with a shower. Plenty of storage space in the full basement. Outstanding location close to shopping, hospital, expressway. Deep garage! Estate, sold AS-IS
Property Specifics
| Single Family | |
| — | |
| Ranch | |
| 1967 | |
| Full | |
| Brick | |
| Asphalt | |
| — | |
| No | |
| 0.18 |
| Cook | |
| — | |
| 0 / Not Applicable | |
| None | |
| Public | |
| Public Sewer | |
| Central Air | |
| Forced Air | |
| 09087793 | |
| 09231080360000 |
Nearby Schools
| NAME: | DISTRICT: | DISTANCE: | |
|---|---|---|---|
|
High School
Maine East High School |
207 | Not in DB | |
Property History
| DATE: | EVENT: | PRICE: | SOURCE: |
|---|---|---|---|
| 21 Jan, 2016 | Sold | $340,000 | MRED MLS |
| 27 Dec, 2015 | Under contract | $375,000 | MRED MLS |
| — | Last price change | $389,900 | MRED MLS |
| 17 Nov, 2015 | Listed for sale | $389,900 | MRED MLS |
Sorry, we are updating photos, please update this page in 15 minutes
Room Specifics
All Bedroom Info:
Total Bedrooms: 3
Bedrooms Above Ground: 3
Bedrooms Below Ground: 0
Total Bedrooms: 3
Bedrooms Above Ground: 3
Bedrooms Below Ground: 0
Second Bedroom Info:
Dimensions: —
Location: —Dimensions: —
Floor Type: Hardwood
Third Bedroom Info:
Dimensions: —
Location: —Dimensions: —
Floor Type: Hardwood
Bathroom Info:
Full Bathrooms: 2
Partial Bathrooms: 0Full Bathrooms: 2
Bathroom Amenities: Separate Shower
Bathroom in Basement: 0
Dining Room Info:
Dimensions: —
Location: —Dimensions: —
Floor Type: Hardwood
Kitchen Info:
Dimensions: —
Location: —Dimensions: —
Floor Type: Hardwood
Features: Eating Area-Table Space, Pantry-Closet
Laundry Room Info:
Dimensions: —
Location: —Dimensions: —
Floor Type: Other
Living Room Info:
Dimensions: —
Location: —Dimensions: —
Floor Type: Hardwood
Family Room Info:
Dimensions: —
Location: —Dimensions: —
Floor Type: Hardwood
Additional Rooms Info:
Rooms: Den, Recreation Room, Workshop
Basement: FullRooms: Den, Recreation Room, Workshop
Other Specifics
| 2 | |
| — | |
| Garage | |
| — | |
| — | |
| — | |
| — | |
| Fenced Yard | |
| 64 X 121 | |
| — | |
| Full | |
| Bar-Wet, Hardwood Floors, First Floor Bedroom, First Floor Full Bath | |
| Double Oven, Refrigerator | |
| Not in DB | |
| Sidewalks, Street Lights, Street Paved | |
| — | |
| — |
Tax History
| Year | Property Taxes |
|---|---|
| 2016 | $7,637 |
Contact Agent
Nearby Similar Homes
8560 Clara Drive, Niles, Illinois 60714
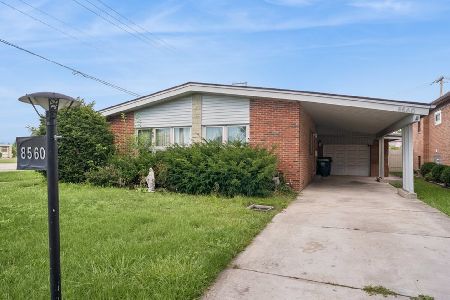
For Sale
$489,000
3 beds / 2.0 baths / 1,440 ft2
Single Family / Built: 1959
23
8432 Amelia Drive, Niles, Illinois 60714
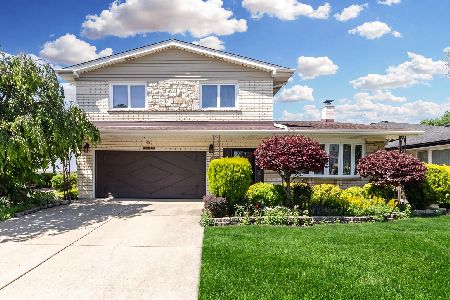
For Sale
$679,900
4 beds / 2.1 baths / 2,302 ft2
Single Family / Built: 1966
27
9025 Greenwood Avenue, Niles, Illinois 60714
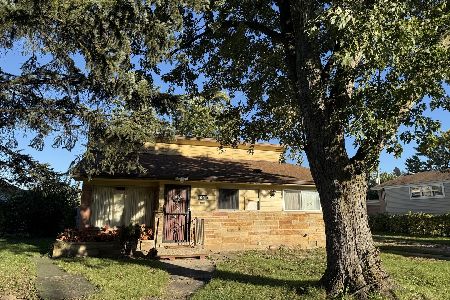
For Sale
$418,500
3 beds / 1.1 baths / 1,717 ft2
Single Family / Built: 1957
13
9041 Delphia Avenue, Des Plaines, Illinois 60016
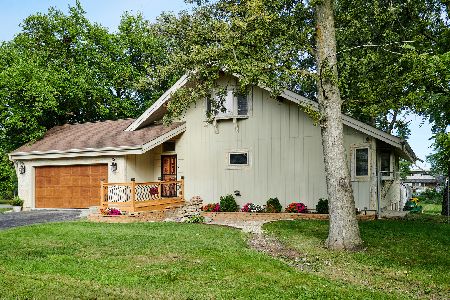
For Sale
$799,000
2 beds / 4.0 baths / 0 ft2
Single Family / Built: 1991
37
9127 Western Avenue, Des Plaines, Illinois 60016
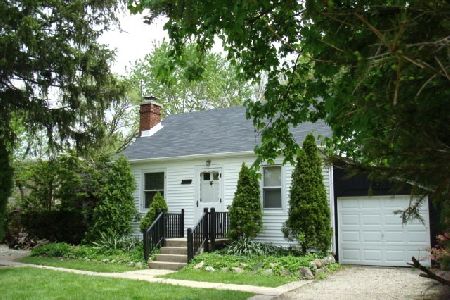
For Sale
$249,000
2 beds / 1.0 baths / 572 ft2
Single Family / Built: 1939
20
8410 Bruce Drive, Niles, Illinois 60714
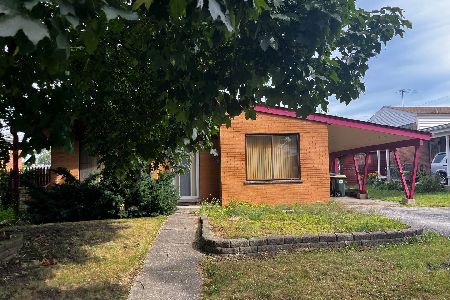
For Sale
$319,900
3 beds / 1.1 baths / 1,307 ft2
Single Family / Built: 1958
45
Nearby Sold Comparables
1412 Crain Street, Park Ridge, Illinois 60068

Sold
$524,000
5 beds / 4.1 baths / 2,751 ft2
Single Family / Built: 1968
3815
1411 Carol Street, Park Ridge, Illinois 60068
Sold
$329,000
3 beds / 3.0 baths / 0 ft2
Single Family / Built: —
5528
1411 Carol Street, Park Ridge, Illinois 60068

Sold
$429,900
3 beds / 3.0 baths / 1,700 ft2
Single Family / Built: 1971
2121
1400 Crain Street, Park Ridge, Illinois 60068
Sold
$309,000
4 beds / 2.1 baths / 1,537 ft2
Single Family / Built: 1968
5214
1416 Crain Street, Park Ridge, Illinois 60068
Sold
$439,900
3 beds / 2.1 baths / 1,694 ft2
Single Family / Built: 1968
3065
1413 Crain Street, Park Ridge, Illinois 60068
Sold
$399,900
3 beds / 2.1 baths / 0 ft2
Single Family / Built: 1966
2462
Contact Agent
Listing Provided By
@properties
