

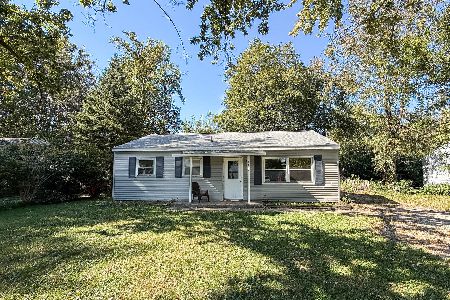
1408 Mattis Avenue, Champaign, Illinois 61821
Subdivision > Westview
Sorry, we are updating photos, please update this page in 15 minutes
$100,000
|
Sold
|
|
| Status: | Closed |
| Sqft: | 1,428 |
| Cost/Sqft: | $70 |
| Beds: | 3 |
| Baths: | 2 |
| Year Built: | 1955 |
| Property Taxes: | $2,943 |
| Days On Market: | 2795 |
| Lot Size: | 0,17 |
Description
Looking for Space? Value? Quality? Then look no further because this one has it all! Come take a look at this spacious home providing gleaming hardwood floors, an abundance of natural light, large rooms and layout options that encourage your imagination to run wild wild with decorating. There is also a large eat-in kitchen with a plethora of cabinets, stainless steel appliances and a custom concrete counter top. An oversized garage with drop down attic access for additional storage and a large, fenced-in yard complete this turn key house that is ready for you to call "home".
Property Specifics
| Single Family | |
| — | |
| Ranch | |
| 1955 | |
| None | |
| Aluminum Siding | |
| — | |
| — | |
| No | |
| 0.17 |
| Champaign | |
| Westview | |
| 0 / Not Applicable | |
| None | |
| Public | |
| Public Sewer | |
| Window/Wall Units - 2 | |
| Natural Gas, Steam | |
| 10320293 | |
| 442014353004 |
Nearby Schools
| NAME: | DISTRICT: | DISTANCE: | |
|---|---|---|---|
|
Grade School
Champaign Elementary School |
4 | — | |
|
Middle School
Champaign Junior High School |
4 | Not in DB | |
|
High School
Centennial High School |
4 | Not in DB | |
Property History
| DATE: | EVENT: | PRICE: | SOURCE: |
|---|---|---|---|
| 21 Jun, 2019 | Sold | $100,000 | MRED MLS |
| 18 Apr, 2019 | Under contract | $99,900 | MRED MLS |
| 26 Mar, 2019 | Listed for sale | $99,900 | MRED MLS |
Sorry, we are updating photos, please update this page in 15 minutes
Room Specifics
All Bedroom Info:
Total Bedrooms: 3
Bedrooms Above Ground: 3
Bedrooms Below Ground: 0
Total Bedrooms: 3
Bedrooms Above Ground: 3
Bedrooms Below Ground: 0
Second Bedroom Info:
Dimensions: —
Location: —Dimensions: —
Floor Type: Hardwood
Third Bedroom Info:
Dimensions: —
Location: —Dimensions: —
Floor Type: Hardwood
Bathroom Info:
Full Bathrooms: 2
Partial Bathrooms: 0Full Bathrooms: 2
Bathroom Amenities: Separate Shower
Bathroom in Basement: 0
Kitchen Info:
Dimensions: —
Location: —Dimensions: —
Floor Type: Vinyl
Features: Eating Area-Table Space
Laundry Room Info:
Dimensions: —
Location: —Dimensions: —
Floor Type: Vinyl
Living Room Info:
Dimensions: —
Location: —Dimensions: —
Floor Type: Hardwood
Family Room Info:
Dimensions: —
Location: —Dimensions: —
Floor Type: Carpet
Additional Rooms Info:
Rooms: No additional rooms
Basement: NoneRooms: No additional rooms
Other Specifics
| 1 | |
| — | |
| Garage | |
| — | |
| — | |
| — | |
| Patio | |
| — | |
| 66X110 | |
| — | |
| — | |
| Hardwood Floors, First Floor Bedroom, First Floor Full Bath | |
| Range, Refrigerator, Washer, Dryer, Range Hood | |
| Not in DB | |
| Sidewalks, Street Lights, Street Paved | |
| — | |
| — |
Tax History
| Year | Property Taxes |
|---|---|
| 2019 | $2,943 |
Contact Agent
Nearby Similar Homes
1413 Western Avenue, Champaign, Illinois 61821

For Sale
$218,000
2 beds / 2.0 baths / 1,290 ft2
Single Family / Built: 1954
15
1810 Greendale Drive, Champaign, Illinois 61821

For Sale
$164,500
3 beds / 1.0 baths / 1,116 ft2
Single Family / Built: 1955
77
1618 Sangamon Drive, Champaign, Illinois 61821

For Sale
$184,900
3 beds / 1.0 baths / 1,007 ft2
Single Family / Built: 1955
33
1505 Rose Drive, Champaign, Illinois 61821

For Sale
$199,500
3 beds / 2.0 baths / 1,510 ft2
Single Family / Built: 1953
44
1419 Cambridge Drive, Champaign, Illinois 61821

For Sale
$300,000
4 beds / 2.0 baths / 1,542 ft2
Single Family / Built: 1954
71
Nearby Sold Comparables
1406 Mattis Avenue, Champaign, Illinois 61821

Sold
$135,000
3 beds / 1.0 baths / 1,120 ft2
Single Family / Built: 1953
972


1410 Mattis Avenue, Champaign, Illinois 61821

Sold
$147,000
3 beds / 1.0 baths / 1,315 ft2
Single Family / Built: 1959
657
4 Normandy Place, Champaign, Illinois 61821

Sold
$249,900
4 beds / 2.0 baths / 1,824 ft2
Single Family / Built: 1955
624
5 Normandy Place, Champaign, Illinois 61821

Sold
$160,000
3 beds / 1.0 baths / 1,340 ft2
Single Family / Built: 1955
1267
Contact Agent
Listing Provided By
RE/MAX REALTY ASSOCIATES-CHA
