

1409 Cheriton Circle, Grayslake, Illinois 60030
Subdivision > Chesapeake Farms
Sorry, we are updating photos, please update this page in 15 minutes
$195,500
|
Sold
|
|
| Status: | Closed |
| Sqft: | 1,440 |
| Cost/Sqft: | $139 |
| Beds: | 3 |
| Baths: | 3 |
| Year Built: | 1994 |
| Property Taxes: | $7,952 |
| Days On Market: | 5344 |
| Lot Size: | 0,00 |
Description
Picture perfect. This home is ready to move in. Beautiful new kitchen w/granite countertops & SS appliances. Cozy breakfast area. Pergo flrs thorughout 1st floor. FR w/vaulted ceilings. 1st laundry w/extra cabinets. Formal DR & LR. Mstr bedroom w/double closet. Finished bsmnt. Huge backyard with brick patio & shed. Upgraded light fixtures. Prof. landscaped.
Property Specifics
| Single Family | |
| — | |
| — | |
| 1994 | |
| Full | |
| Vinyl Siding | |
| Asphalt | |
| — | |
| No | |
| — |
| Lake | |
| Chesapeake Farms | |
| 90 / Annual | |
| Other | |
| Lake Michigan | |
| Public Sewer | |
| Central Air | |
| Natural Gas, Forced Air | |
| 08018369 | |
| 06231090180000 |
Nearby Schools
| NAME: | DISTRICT: | DISTANCE: | |
|---|---|---|---|
|
Grade School
Meadowview School |
46 | — | |
|
Middle School
Grayslake Middle School |
46 | Not in DB | |
|
High School
Grayslake North High School |
127 | Not in DB | |
Property History
| DATE: | EVENT: | PRICE: | SOURCE: |
|---|---|---|---|
| 1 Jun, 2012 | Sold | $195,500 | MRED MLS |
| 7 Apr, 2012 | Under contract | $199,900 | MRED MLS |
| 14 Mar, 2012 | Listed for sale | $199,900 | MRED MLS |
Sorry, we are updating photos, please update this page in 15 minutes
Room Specifics
All Bedroom Info:
Total Bedrooms: 3
Bedrooms Above Ground: 3
Bedrooms Below Ground: 0
Total Bedrooms: 3
Bedrooms Above Ground: 3
Bedrooms Below Ground: 0
Second Bedroom Info:
Dimensions: —
Location: —Dimensions: —
Floor Type: Carpet
Third Bedroom Info:
Dimensions: —
Location: —Dimensions: —
Floor Type: Carpet
Bathroom Info:
Full Bathrooms: 3
Partial Bathrooms: 1Full Bathrooms: 3
Bathroom Amenities: —
Bathroom in Basement: 0
Dining Room Info:
Dimensions: —
Location: —Dimensions: —
Floor Type: Wood Laminate
Kitchen Info:
Dimensions: —
Location: —Dimensions: —
Floor Type: Wood Laminate
Features: Eating Area-Table Space, Pantry-Closet
Laundry Room Info:
Dimensions: —
Location: —Dimensions: —
Floor Type: Ceramic Tile
Living Room Info:
Dimensions: —
Location: —Dimensions: —
Floor Type: Wood Laminate
Family Room Info:
Dimensions: —
Location: —Dimensions: —
Floor Type: Wood Laminate
Additional Rooms Info:
Rooms: Eating Area, Recreation Room
Basement: FullRooms: Eating Area, Recreation Room
Other Specifics
| 2 | |
| Concrete Perimeter | |
| Garage | |
| — | |
| — | |
| — | |
| — | |
| Fenced Yard, Landscaped | |
| 60X110 | |
| — | |
| Full | |
| Vaulted/Cathedral Ceilings, Wood Laminate Floors, First Floor Laundry | |
| Range, Microwave, Dishwasher, Refrigerator, Washer, Dryer, Disposal | |
| Not in DB | |
| — | |
| — | |
| Attached Fireplace Doors/Screen, Gas Starter |
Tax History
| Year | Property Taxes |
|---|---|
| 2012 | $7,952 |
Contact Agent
Nearby Similar Homes
997 Tylerton Circle, Grayslake, Illinois 60030

For Sale
$425,900
3 beds / 2.1 baths / 2,070 ft2
Single Family / Built: 1993
9
Nearby Sold Comparables
1405 Cheriton Circle, Grayslake, Illinois 60030

Sold
$239,900
3 beds / 2.1 baths / 1,808 ft2
Single Family / Built: 1994
3312
157 Suffolk Lane, Grayslake, Illinois 60030
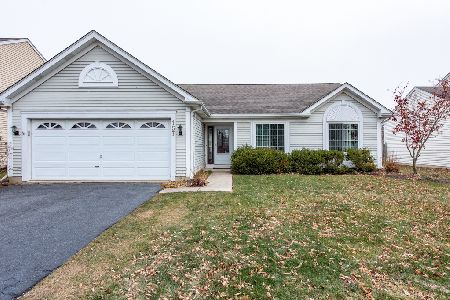
Sold
$224,500
3 beds / 2.0 baths / 1,324 ft2
Single Family / Built: 1994
1788
167 Suffolk Lane, Grayslake, Illinois 60030
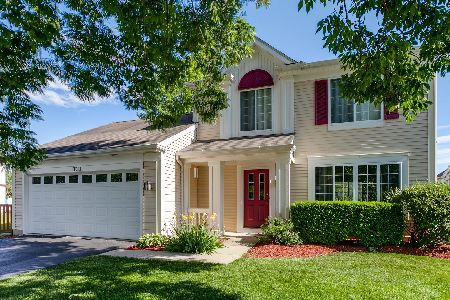
Sold
$250,000
3 beds / 2.1 baths / 1,804 ft2
Single Family / Built: 1994
2217
1403 Cheriton Circle, Grayslake, Illinois 60030
Sold
$149,900
3 beds / 2.1 baths / 1,440 ft2
Single Family / Built: 1994
4737
1403 Cheriton Circle, Grayslake, Illinois 60030
Sold
$175,000
3 beds / 2.1 baths / 1,440 ft2
Single Family / Built: 1994
4211
147 Suffolk Lane, Grayslake, Illinois 60030
Sold
$245,500
3 beds / 2.1 baths / 1,800 ft2
Single Family / Built: 1994
7166
Contact Agent
Listing Provided By
RE/MAX Showcase
