

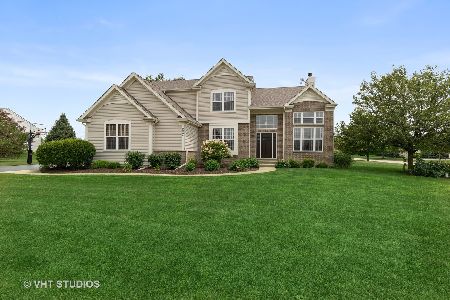
1409 Dolder Lane, Spring Grove, Illinois 60081
Subdivision > Wilmot Farms
Sorry, we are updating photos, please update this page in 15 minutes
$267,000
|
Sold
|
|
| Status: | Closed |
| Sqft: | 2,100 |
| Cost/Sqft: | $133 |
| Beds: | 3 |
| Baths: | 2 |
| Year Built: | 2004 |
| Property Taxes: | $7,209 |
| Days On Market: | 3777 |
| Lot Size: | 1,00 |
Description
When only the best will do! Immaculate ranch home features an open floor plan with spacious Great Room. Formal dining room with hardwood floors. Kitchen with recessed lighting, stainless and plenty of counter space & pantry. Large Master suite. 9 foot ceilings. Premium private lot professionally landscaped. Patio overlooks quiet countryside. Located on a low traffic cul de sac. This home shows as if brand new! A pleasure to show.
Property Specifics
| Single Family | |
| — | |
| Ranch | |
| 2004 | |
| Full | |
| Brick, Frame | |
| Asphalt | |
| — | |
| No | |
| 1 |
| Mc Henry | |
| Wilmot Farms | |
| 118 / Annual | |
| None | |
| Private Well | |
| Septic-Private | |
| Central Air | |
| Natural Gas, Forced Air | |
| 09282376 | |
| 0519201010 |
Nearby Schools
| NAME: | DISTRICT: | DISTANCE: | |
|---|---|---|---|
|
Grade School
Spring Grove Elementary School |
2 | — | |
|
Middle School
Nippersink Middle School |
2 | Not in DB | |
|
High School
Richmond-burton Community High S |
157 | Not in DB | |
Property History
| DATE: | EVENT: | PRICE: | SOURCE: |
|---|---|---|---|
| 31 Aug, 2016 | Sold | $267,000 | MRED MLS |
| 10 Jul, 2016 | Under contract | $279,900 | MRED MLS |
| 10 Jul, 2016 | Listed for sale | $279,900 | MRED MLS |
Sorry, we are updating photos, please update this page in 15 minutes
Room Specifics
All Bedroom Info:
Total Bedrooms: 3
Bedrooms Above Ground: 3
Bedrooms Below Ground: 0
Total Bedrooms: 3
Bedrooms Above Ground: 3
Bedrooms Below Ground: 0
Second Bedroom Info:
Dimensions: —
Location: —Dimensions: —
Floor Type: Carpet
Third Bedroom Info:
Dimensions: —
Location: —Dimensions: —
Floor Type: Carpet
Bathroom Info:
Full Bathrooms: 2
Partial Bathrooms: 0Full Bathrooms: 2
Bathroom Amenities: Whirlpool, Separate Shower
Bathroom in Basement: 0
Dining Room Info:
Dimensions: —
Location: —Dimensions: —
Floor Type: Hardwood
Kitchen Info:
Dimensions: —
Location: —Dimensions: —
Floor Type: Ceramic Tile
Features: Eating Area-Breakfast Bar, Eating Area-Table Space, Pantry-Butler, Pantry-Closet
Laundry Room Info:
Dimensions: —
Location: —Dimensions: —
Floor Type: Ceramic Tile
Living Room Info:
Dimensions: —
Location: —Dimensions: —
Floor Type: Carpet
Additional Rooms Info:
Rooms: Breakfast Room, Foyer, Utility Room-1st Floor
Basement: FullRooms: Breakfast Room, Foyer, Utility Room-1st Floor
Other Specifics
| 2 | |
| Concrete Perimeter | |
| Garage | |
| — | |
| — | |
| — | |
| Patio | |
| Cul-De-Sac, Landscaped | |
| 168X258 | |
| — | |
| Full | |
| Skylight(s), First Floor Bedroom | |
| Range, Dishwasher, Refrigerator, Washer, Dryer | |
| Not in DB | |
| — | |
| — | |
| — |
Tax History
| Year | Property Taxes |
|---|---|
| 2016 | $7,209 |
Contact Agent
Nearby Similar Homes
Nearby Sold Comparables
9007 Daniel Lane, Spring Grove, Illinois 60081

Sold
$349,000
4 beds / 2.2 baths / 3,000 ft2
Single Family / Built: 2007
3337
1412 Dolder Lane, Spring Grove, Illinois 60081

Sold
$449,900
5 beds / 3.1 baths / 3,125 ft2
Single Family / Built: 2005
1707
9103 Daniel Lane, Spring Grove, Illinois 60081
Sold
$377,900
4 beds / 2.1 baths / 2,815 ft2
Single Family / Built: 2005
7200
Contact Agent
Listing Provided By
RE/MAX Plaza
