

141 Schooner Lane, Lake Barrington, Illinois 60010
Subdivision > Barrington Harbor Estates
Sorry, we are updating photos, please update this page in 15 minutes
$440,000
|
Sold
|
|
| Status: | Closed |
| Sqft: | 3,149 |
| Cost/Sqft: | $152 |
| Beds: | 4 |
| Baths: | 3 |
| Year Built: | 1989 |
| Property Taxes: | $11,351 |
| Days On Market: | 4040 |
| Lot Size: | 0,85 |
Description
STATELY BRICK COLONIAL IN DESIRABLE BARRINGTON HARBOR ESTATES! High on a lush acre, 1 block from river with a private marina and boat launch available! Open floor plan, gleaming hardwood floors, granite kitchen & updated baths. Newer mechanicals, 3 car garage! Possible 1st floor office by adding french doors to octagon area. New roof-2015. OPPORTUNITY KNOCKS!!!
Property Specifics
| Single Family | |
| — | |
| Colonial | |
| 1989 | |
| Full | |
| Brick, Cedar | |
| Asphalt | |
| CUSTOM | |
| No | |
| 0.85 |
| Lake | |
| Barrington Harbor Estates | |
| 0 / Not Applicable | |
| None | |
| Private Well | |
| Septic-Private | |
| Central Air | |
| Natural Gas, Forced Air | |
| 09052823 | |
| 13162030040000 |
Nearby Schools
| NAME: | DISTRICT: | DISTANCE: | |
|---|---|---|---|
|
Grade School
Roslyn Road Elementary School |
220 | — | |
|
Middle School
Barrington Middle School-station |
220 | Not in DB | |
|
High School
Barrington High School |
220 | Not in DB | |
Property History
| DATE: | EVENT: | PRICE: | SOURCE: |
|---|---|---|---|
| 9 Aug, 2016 | Sold | $440,000 | MRED MLS |
| 5 Jul, 2016 | Under contract | $479,900 | MRED MLS |
| — | Last price change | $489,500 | MRED MLS |
| 1 Oct, 2015 | Listed for sale | $489,500 | MRED MLS |
Sorry, we are updating photos, please update this page in 15 minutes
Room Specifics
All Bedroom Info:
Total Bedrooms: 4
Bedrooms Above Ground: 4
Bedrooms Below Ground: 0
Total Bedrooms: 4
Bedrooms Above Ground: 4
Bedrooms Below Ground: 0
Second Bedroom Info:
Dimensions: —
Location: —Dimensions: —
Floor Type: Carpet
Third Bedroom Info:
Dimensions: —
Location: —Dimensions: —
Floor Type: Carpet
Fourth Bedroom Info:
Dimensions: —
Location: —Dimensions: —
Floor Type: Carpet
Bathroom Info:
Full Bathrooms: 3
Partial Bathrooms: 1Full Bathrooms: 3
Bathroom Amenities: Separate Shower, Double Sink, Garden Tub
Bathroom in Basement: 0
Dining Room Info:
Dimensions: —
Location: —Dimensions: —
Floor Type: Hardwood
Kitchen Info:
Dimensions: —
Location: —Dimensions: —
Floor Type: Hardwood
Features: Eating Area-Table Space, Island, Pantry-Closet
Laundry Room Info:
Dimensions: —
Location: —Dimensions: —
Floor Type: Other
Living Room Info:
Dimensions: —
Location: —Dimensions: —
Floor Type: Hardwood
Family Room Info:
Dimensions: —
Location: —Dimensions: —
Floor Type: Hardwood
Additional Rooms Info:
Rooms: Foyer, Study
Basement: FullRooms: Foyer, Study
Other Specifics
| 3 | |
| Concrete Perimeter | |
| Garage | |
| — | |
| — | |
| — | |
| Roof Deck, Brick Paver Patio | |
| Landscaped, Wooded | |
| 130 X 274 X 154 X 280 | |
| Unfinished | |
| Full | |
| Bar-Wet, Hardwood Floors | |
| Range, Microwave, Dishwasher, Refrigerator, Washer, Dryer | |
| Not in DB | |
| Dock, Water Rights, Street Lights, Street Paved | |
| — | |
| Wood Burning |
Tax History
| Year | Property Taxes |
|---|---|
| 2016 | $11,351 |
Contact Agent
Nearby Similar Homes
23589 Owl Court, Lake Barrington, Illinois 60010
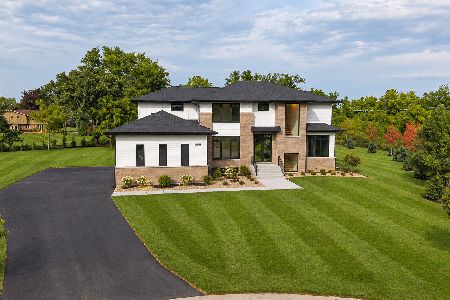
For Sale
$1,675,000
4 beds / 4.1 baths / 5,847 ft2
Single Family / Built: 2026
9
23475 Summit Drive, Barrington, Illinois 60010
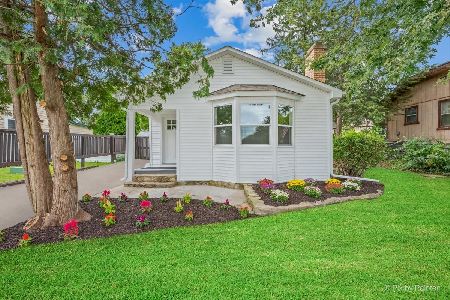
For Sale
$285,000
2 beds / 1.0 baths / 0 ft2
Single Family / Built: —
8
28622 Edgewood Avenue, Cary, Illinois 60013
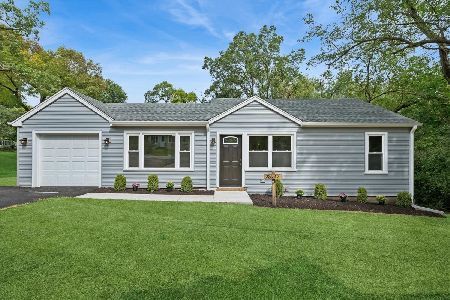
For Sale
$315,000
3 beds / 1.0 baths / 1,050 ft2
Single Family / Built: 1953
36
Nearby Sold Comparables
562 Vance Court, Lake Barrington, Illinois 60010

Sold
$699,000
4 beds / 4.0 baths / 3,281 ft2
Single Family / Built: 1940
2332
28414 Schooner Lane, Lake Barrington, Illinois 60010

Sold
$698,000
4 beds / 4.0 baths / 5,889 ft2
Single Family / Built: 1989
4190
145 Schooner Lane, Lake Barrington, Illinois 60010
Sold
$549,000
3 beds / 2.3 baths / 3,320 ft2
Single Family / Built: 1986
5524
146 Schooner Lane, Lake Barrington, Illinois 60010
Sold
$499,500
5 beds / 3.0 baths / 2,088 ft2
Single Family / Built: 1977
4211
136 Schooner Lane, Lake Barrington, Illinois 60010
Sold
$489,000
4 beds / 3.1 baths / 0 ft2
Single Family / Built: 1986
6574
136 Schooner Lane, Lake Barrington, Illinois 60010
Sold
$425,000
4 beds / 3.1 baths / 3,300 ft2
Single Family / Built: 1986
5167
Contact Agent
Listing Provided By
Baird & Warner
