

141 Westerfield Place, Grayslake, Illinois 60030
Subdivision > Heritage
Sorry, we are updating photos, please update this page in 15 minutes
$159,900
|
Sold
|
|
| Status: | Closed |
| Sqft: | 948 |
| Cost/Sqft: | $169 |
| Beds: | 3 |
| Baths: | 2 |
| Year Built: | 1948 |
| Property Taxes: | $6,090 |
| Days On Market: | 4251 |
| Lot Size: | 0,43 |
Description
Enjoy weekend and evening walks to historic downtown Grayslake shops and restaurants. This ranch style home is located in the highly desirable Heritage district. You'll love the big living room w/hardwood flooring & a large picture window. Updated kitchen w/maple cabinets & island w/built in cooktop & breakfast bar. Brick paver walkway, lamp posts & patio. Close to parks & schools. Near Metra train for work commute.
Property Specifics
| Single Family | |
| — | |
| Ranch | |
| 1948 | |
| Full | |
| Vinyl Siding | |
| Asphalt | |
| — | |
| No | |
| 0.43 |
| Lake | |
| Heritage | |
| 0 / Not Applicable | |
| None | |
| Public | |
| Public Sewer | |
| Central Air | |
| Natural Gas, Forced Air | |
| 08860114 | |
| 06351040210000 |
Nearby Schools
| NAME: | DISTRICT: | DISTANCE: | |
|---|---|---|---|
|
High School
Grayslake Central High School |
127 | Not in DB | |
Property History
| DATE: | EVENT: | PRICE: | SOURCE: |
|---|---|---|---|
| 29 Apr, 2015 | Sold | $159,900 | MRED MLS |
| 15 Mar, 2015 | Under contract | $159,900 | MRED MLS |
| 12 Mar, 2015 | Listed for sale | $159,900 | MRED MLS |
| 30 Aug, 2018 | Sold | $176,000 | MRED MLS |
| 10 Aug, 2018 | Under contract | $179,900 | MRED MLS |
| — | Last price change | $184,900 | MRED MLS |
| 29 Jun, 2018 | Listed for sale | $189,900 | MRED MLS |
| 19 Jul, 2022 | Sold | $290,000 | MRED MLS |
| 29 Jun, 2022 | Under contract | $291,500 | MRED MLS |
| 29 Jun, 2022 | Listed for sale | $291,500 | MRED MLS |
Sorry, we are updating photos, please update this page in 15 minutes
Room Specifics
All Bedroom Info:
Total Bedrooms: 3
Bedrooms Above Ground: 3
Bedrooms Below Ground: 0
Total Bedrooms: 3
Bedrooms Above Ground: 3
Bedrooms Below Ground: 0
Second Bedroom Info:
Dimensions: —
Location: —Dimensions: —
Floor Type: Carpet
Third Bedroom Info:
Dimensions: —
Location: —Dimensions: —
Floor Type: Carpet
Bathroom Info:
Full Bathrooms: 2
Partial Bathrooms: 0Full Bathrooms: 2
Bathroom Amenities: —
Bathroom in Basement: 0
Dining Room Info:
Dimensions: —
Location: —Dimensions: —
Floor Type: Hardwood
Kitchen Info:
Dimensions: —
Location: —Dimensions: —
Floor Type: Ceramic Tile
Features: Eating Area-Breakfast Bar, Island
Laundry Room Info:
Dimensions: —
Location: —Dimensions: —
Floor Type: Ceramic Tile
Living Room Info:
Dimensions: —
Location: —Dimensions: —
Floor Type: Hardwood
Additional Rooms Info:
Rooms: No additional rooms
Basement: FullRooms: No additional rooms
Other Specifics
| 2 | |
| — | |
| Garage | |
| — | |
| — | |
| — | |
| Patio, Brick Paver Patio | |
| — | |
| 60 X 283 X 70 X 318 | |
| — | |
| None | |
| Hardwood Floors, First Floor Bedroom, First Floor Full Bath | |
| Range, Dishwasher, Refrigerator, Washer, Dryer, Disposal | |
| Not in DB | |
| Sidewalks, Street Lights | |
| — | |
| — |
Tax History
| Year | Property Taxes |
|---|---|
| 2015 | $6,090 |
| 2018 | $7,260 |
| 2022 | $6,215 |
Contact Agent
Nearby Similar Homes
335 Slusser Street, Grayslake, Illinois 60030

For Sale
$384,900
3 beds / 1.1 baths / 1,296 ft2
Single Family / Built: 1956
53
417 Signal Lane, Grayslake, Illinois 60030
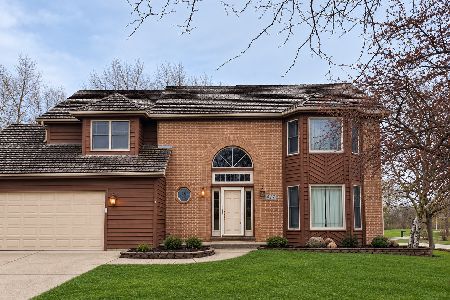
For Sale
$464,000
4 beds / 2.1 baths / 2,243 ft2
Single Family / Built: 1992
5
Nearby Sold Comparables

136 Westerfield Place, Grayslake, Illinois 60030

Sold
$269,900
4 beds / 3.0 baths / 2,944 ft2
Single Family / Built: 1955
2600
Contact Agent
Listing Provided By
RE/MAX Center
