

14103 Westwood Trail, Woodstock, Illinois 60098
Subdivision > Westwood Lakes Estates
Sorry, we are updating photos, please update this page in 15 minutes
$440,000
|
Sold
|
|
| Status: | Closed |
| Sqft: | 2,900 |
| Cost/Sqft: | $155 |
| Beds: | 4 |
| Baths: | 4 |
| Year Built: | 1989 |
| Property Taxes: | $10,245 |
| Days On Market: | 4650 |
| Lot Size: | 2,56 |
Description
Over 2 1/2 Acresof Natures delight!!/Truly custom home with great privacy/Possible in-law situation or rental opportunity with outer building/Gourmet Kitchen w/first floor Den or Office/Finished basement w/Built in TV,Wet Bar,Fireplace and Theater Room/House feels like you are in the country but minutes from the Square/Yard is professionally manicured and absolutely gorgeous/Hurry before it is gone!!!!!
Property Specifics
| Single Family | |
| — | |
| Ranch | |
| 1989 | |
| Full | |
| Cedar | |
| Asphalt | |
| — | |
| No | |
| 2.56 |
| Mc Henry | |
| Westwood Lakes Estates | |
| 0 / Not Applicable | |
| None | |
| Public | |
| Septic-Private | |
| Central Air | |
| Natural Gas, Forced Air | |
| 08537754 | |
| 1212426006 |
Nearby Schools
| NAME: | DISTRICT: | DISTANCE: | |
|---|---|---|---|
|
Grade School
Westwood Elementary School |
200 | — | |
|
Middle School
Creekside Middle School |
200 | Not in DB | |
|
High School
Woodstock High School |
200 | Not in DB | |
Property History
| DATE: | EVENT: | PRICE: | SOURCE: |
|---|---|---|---|
| 11 Apr, 2014 | Sold | $440,000 | MRED MLS |
| 15 Feb, 2014 | Under contract | $449,000 | MRED MLS |
| 15 Feb, 2014 | Listed for sale | $449,000 | MRED MLS |
| 27 Oct, 2021 | Sold | $535,000 | MRED MLS |
| 30 Aug, 2021 | Under contract | $559,000 | MRED MLS |
| 26 Aug, 2021 | Listed for sale | $559,000 | MRED MLS |
Sorry, we are updating photos, please update this page in 15 minutes
Room Specifics
All Bedroom Info:
Total Bedrooms: 4
Bedrooms Above Ground: 4
Bedrooms Below Ground: 0
Total Bedrooms: 4
Bedrooms Above Ground: 4
Bedrooms Below Ground: 0
Second Bedroom Info:
Dimensions: —
Location: —Dimensions: —
Floor Type: Carpet
Third Bedroom Info:
Dimensions: —
Location: —Dimensions: —
Floor Type: Carpet
Fourth Bedroom Info:
Dimensions: —
Location: —Dimensions: —
Floor Type: Carpet
Bathroom Info:
Full Bathrooms: 4
Partial Bathrooms: 1Full Bathrooms: 4
Bathroom Amenities: Double Sink
Bathroom in Basement: 1
Dining Room Info:
Dimensions: —
Location: —Dimensions: —
Floor Type: Carpet
Kitchen Info:
Dimensions: —
Location: —Dimensions: —
Floor Type: Slate
Features: Eating Area-Table Space, Island
Laundry Room Info:
Dimensions: —
Location: —Dimensions: —
Floor Type: Slate
Living Room Info:
Dimensions: —
Location: —Dimensions: —
Floor Type: Carpet
Additional Rooms Info:
Rooms: Library, Office
Basement: FullRooms: Library, Office
Other Specifics
| 2 | |
| Concrete Perimeter | |
| Garage | |
| — | |
| — | |
| — | |
| Deck, Porch, Porch Screened | |
| Corner Lot, Landscaped, Wooded | |
| 314X284X403X434 | |
| — | |
| Full | |
| Skylight(s), First Floor Bedroom | |
| Microwave, Dishwasher, Refrigerator, Disposal | |
| Not in DB | |
| — | |
| — | |
| Wood Burning |
Tax History
| Year | Property Taxes |
|---|---|
| 2014 | $10,245 |
| 2021 | $12,165 |
Contact Agent
Nearby Similar Homes
1411 Westwood Trail, Woodstock, Illinois 60098
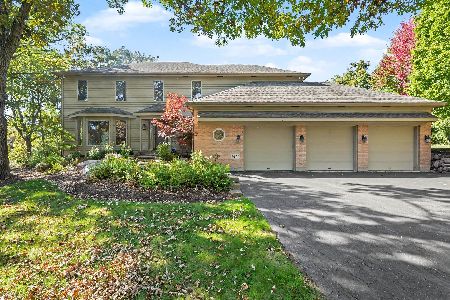
For Sale
$550,000
4 beds / 3.1 baths / 4,234 ft2
Single Family / Built: 1989
26
1266 Amber Court, Woodstock, Illinois 60098
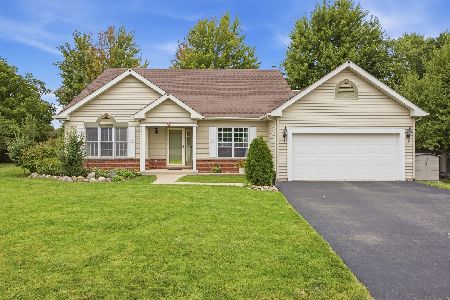
For Sale
$389,900
3 beds / 2.0 baths / 2,236 ft2
Single Family / Built: 1997
47
Nearby Sold Comparables
14103 Westwood Trail, Woodstock, Illinois 60098

Sold
$559,000
4 beds / 3.1 baths / 2,820 ft2
Single Family / Built: 1985
1901
14028 South Street, Woodstock, Illinois 60098

Sold
$119,900
4 beds / 2.0 baths / 1,610 ft2
Single Family / Built: 1937
5247
1507 Morraine Court, Woodstock, Illinois 60098
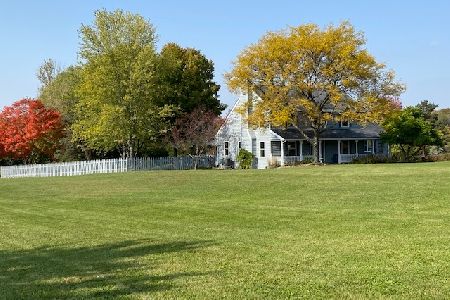
Sold
$350,000
3 beds / 2.1 baths / 2,728 ft2
Single Family / Built: 1989
2041
1606 Moraine Drive, Woodstock, Illinois 60098
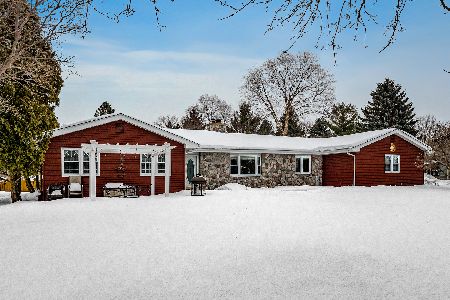
Sold
$307,000
3 beds / 2.1 baths / 2,240 ft2
Single Family / Built: 1978
2079
1510 Moraine Drive, Woodstock, Illinois 60098
Sold
$214,900
4 beds / 3.1 baths / 2,887 ft2
Single Family / Built: 1989
5156
1510 Morraine Drive, Woodstock, Illinois 60098
Sold
$289,000
5 beds / 3.1 baths / 2,887 ft2
Single Family / Built: 1988
4221
Contact Agent
Listing Provided By
Berkshire Hathaway HomeServices Starck Real Estate
