

1411 Godfrey Drive, Normal, Illinois 61761
Subdivision > Pleasant Hills N.
Sorry, we are updating photos, please update this page in 15 minutes
$155,000
|
Sold
|
|
| Status: | Closed |
| Sqft: | 1,920 |
| Cost/Sqft: | $83 |
| Beds: | 4 |
| Baths: | 3 |
| Year Built: | 1986 |
| Property Taxes: | $4,431 |
| Days On Market: | 4246 |
| Lot Size: | 0,00 |
Description
Pristine condition. Gorgeous two story home. Open functional floor plan. Large eat in kitchen, family room, dining room and living. Tons of space!! Enormous master bedroom with full bath. Full partially finished basement with built in bar (stays). Extra deep fully fenced yard with mature trees, large deck and storage shed. Absolute pleasure to show. Contingent upon third party approval.
Property Specifics
| Single Family | |
| — | |
| Traditional | |
| 1986 | |
| Full | |
| Wood Siding | |
| — | |
| — | |
| No | |
| — |
| Mc Lean | |
| Pleasant Hills N. | |
| — / Not Applicable | |
| — | |
| Public | |
| Public Sewer | |
| Central Air | |
| Forced Air, Natural Gas | |
| 10180568 | |
| 1427233006 |
Nearby Schools
| NAME: | DISTRICT: | DISTANCE: | |
|---|---|---|---|
|
Grade School
Sugar Creek Elementary |
5 | — | |
|
Middle School
Kingsley Jr High |
5 | Not in DB | |
|
High School
Normal Community West High Schoo |
5 | Not in DB | |
Property History
| DATE: | EVENT: | PRICE: | SOURCE: |
|---|---|---|---|
| 20 Nov, 2015 | Sold | $155,000 | MRED MLS |
| 6 Nov, 2015 | Under contract | $160,000 | MRED MLS |
| 17 Mar, 2015 | Listed for sale | $179,000 | MRED MLS |
| 5 Mar, 2021 | Sold | $185,000 | MRED MLS |
| 22 Jan, 2021 | Under contract | $189,900 | MRED MLS |
| 15 Jan, 2021 | Listed for sale | $189,900 | MRED MLS |
| 14 Aug, 2024 | Sold | $249,500 | MRED MLS |
| 14 Jul, 2024 | Under contract | $249,900 | MRED MLS |
| 11 Jul, 2024 | Listed for sale | $249,900 | MRED MLS |
Sorry, we are updating photos, please update this page in 15 minutes
Room Specifics
All Bedroom Info:
Total Bedrooms: 4
Bedrooms Above Ground: 4
Bedrooms Below Ground: 0
Total Bedrooms: 4
Bedrooms Above Ground: 4
Bedrooms Below Ground: 0
Second Bedroom Info:
Dimensions: —
Location: —Dimensions: —
Floor Type: Carpet
Third Bedroom Info:
Dimensions: —
Location: —Dimensions: —
Floor Type: Carpet
Fourth Bedroom Info:
Dimensions: —
Location: —Dimensions: —
Floor Type: Carpet
Bathroom Info:
Full Bathrooms: 3
Partial Bathrooms: 1Full Bathrooms: 3
Bathroom Amenities: —
Bathroom in Basement: —
Dining Room Info:
Dimensions: —
Location: —Dimensions: —
Floor Type: Hardwood
Kitchen Info:
Dimensions: —
Location: —Dimensions: —
Floor Type: Hardwood
Features: Eating Area-Table Space, Pantry-Closet
Living Room Info:
Dimensions: —
Location: —Dimensions: —
Floor Type: Carpet
Family Room Info:
Dimensions: —
Location: —Dimensions: —
Floor Type: Hardwood
Additional Rooms Info:
Rooms: Family Room, Foyer
Basement: FullRooms: Family Room, Foyer
Other Specifics
| 2 | |
| — | |
| Garage | |
| — | |
| — | |
| — | |
| Deck, Porch | |
| Fenced Yard, Mature Trees, Landscaped | |
| 76X117 | |
| — | |
| Full | |
| Walk-In Closet(s) | |
| Dishwasher, Refrigerator, Range, Microwave | |
| Not in DB | |
| — | |
| — | |
| Wood Burning, Attached Fireplace Doors/Screen |
Tax History
| Year | Property Taxes |
|---|---|
| 2015 | $4,431 |
| 2021 | $4,603 |
| 2024 | $5,329 |
Contact Agent
Nearby Similar Homes
1426 Hanson Drive, Normal, Illinois 61761

For Sale
$234,900
4 beds / 3.0 baths / 2,786 ft2
Single Family / Built: 1979
43
309 Towanda Avenue, Normal, Illinois 61761

For Sale
$239,900
4 beds / 2.0 baths / 1,944 ft2
Single Family / Built: 1976
24
1314 Courtland Avenue, Normal, Illinois 61761

For Sale
$285,000
3 beds / 2.1 baths / 2,360 ft2
Single Family / Built: 1994
29
1512 Courtland Avenue, Normal, Illinois 61761
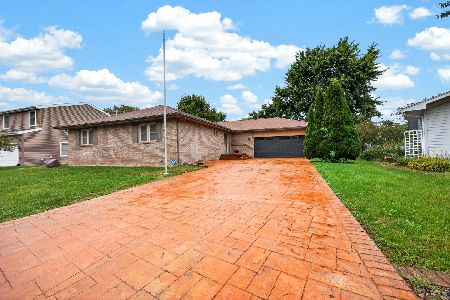
For Sale
$279,900
3 beds / 3.0 baths / 1,743 ft2
Single Family / Built: 1989
30
400 Blair Drive, Normal, Illinois 61761

For Sale
$299,500
3 beds / 3.1 baths / 3,391 ft2
Single Family / Built: 1966
10
Nearby Sold Comparables
1411 Godfrey Drive, Normal, Illinois 61761

Sold
$189,900
4 beds / 2.1 baths / 2,880 ft2
Single Family / Built: 1986
2115
1411 Godfrey Drive, Normal, Illinois 61761

Sold
$249,900
4 beds / 2.1 baths / 2,880 ft2
Single Family / Built: 1986
842
1413 Godfrey, Normal, Illinois 61761

Sold
$180,000
3 beds / 3.0 baths / 1,861 ft2
Single Family / Built: 1986
2851
1409 Godfrey Drive, Normal, Illinois 61761
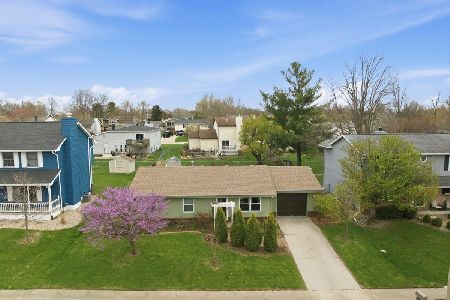
Sold
$185,000
3 beds / 1.0 baths / 1,140 ft2
Single Family / Built: 1980
207
1409 Godfrey Drive, Normal, Illinois 61761
Sold
$119,000
3 beds / 1.0 baths / 1,140 ft2
Single Family / Built: 1980
7088
Normal, Illinois 61761
Sold
$108,900
3 beds / 1.0 baths / 1,136 ft2
Single Family / Built: 1980
5701
Contact Agent
Listing Provided By
Coldwell Banker The Real Estate Group
