

1411 Sycamore Lane, Northbrook, Illinois 60062
Subdivision > Sycamore Lane
Sorry, we are updating photos, please update this page in 15 minutes
$329,000
|
Sold
|
|
| Status: | Closed |
| Sqft: | 1,800 |
| Cost/Sqft: | $183 |
| Beds: | 3 |
| Baths: | 2 |
| Year Built: | 1951 |
| Property Taxes: | $6,525 |
| Days On Market: | 5499 |
| Lot Size: | 0,19 |
Description
INVITING SYCAMORE LANE RANCH! ALL THE JOYS OF HOMEOWNERSHIP AND WALK TO TRAIN, SCHOOLS, TOWN. NEW KITCHEN FEATURES WOOD CABINETRY,GRANITE,SS APPLIANCES & LOOKS DIRECTLY OVER FENCED YARD. GREAT ROOM W/WOODBURNING FIREPLACE. FIRST FLOOR LAUNDRY MAKES THIS TRULY ONE FLOOR LIVING. MANY UPDATES INCLUDE: FURNACE AND A/C 2003, KITCHEN 2008, SLIDERS 2009, EXT.SIDING RESTAINED 2010,PATIO & DECK 2007, ROOF 2003,WINDOWS 2001.
Property Specifics
| Single Family | |
| — | |
| Traditional | |
| 1951 | |
| None | |
| Cedar | |
| Asphalt | |
| — | |
| No | |
| 0.19 |
| Cook | |
| Sycamore Lane | |
| 0 / Not Applicable | |
| None | |
| Lake Michigan, Public | |
| Public Sewer, Sewer-Storm | |
| Central Air | |
| Natural Gas, Forced Air | |
| 07923756 | |
| 04103190450000 |
Nearby Schools
| NAME: | DISTRICT: | DISTANCE: | |
|---|---|---|---|
|
Grade School
Meadowbrook Elementary School |
28 | — | |
|
Middle School
Northbrook Junior High School |
28 | Not in DB | |
|
High School
Glenbrook North High School |
225 | Not in DB | |
Property History
| DATE: | EVENT: | PRICE: | SOURCE: |
|---|---|---|---|
| 15 Dec, 2011 | Sold | $329,000 | MRED MLS |
| 18 Oct, 2011 | Under contract | $329,000 | MRED MLS |
| 13 Oct, 2011 | Listed for sale | $329,000 | MRED MLS |
| 14 Feb, 2017 | Sold | $400,000 | MRED MLS |
| 15 Dec, 2016 | Under contract | $400,000 | MRED MLS |
| 13 Dec, 2016 | Listed for sale | $400,000 | MRED MLS |
Sorry, we are updating photos, please update this page in 15 minutes
Room Specifics
All Bedroom Info:
Total Bedrooms: 3
Bedrooms Above Ground: 3
Bedrooms Below Ground: 0
Total Bedrooms: 3
Bedrooms Above Ground: 3
Bedrooms Below Ground: 0
Second Bedroom Info:
Dimensions: —
Location: —Dimensions: —
Floor Type: Carpet
Third Bedroom Info:
Dimensions: —
Location: —Dimensions: —
Floor Type: Carpet
Bathroom Info:
Full Bathrooms: 2
Partial Bathrooms: 0Full Bathrooms: 2
Bathroom Amenities: —
Bathroom in Basement: 0
Dining Room Info:
Dimensions: —
Location: —Dimensions: —
Floor Type: Wood Laminate
Kitchen Info:
Dimensions: —
Location: —Dimensions: —
Floor Type: Wood Laminate
Features: Eating Area-Table Space, Pantry-Closet
Laundry Room Info:
Dimensions: —
Location: —Dimensions: —
Floor Type: Wood Laminate
Family Room Info:
Dimensions: —
Location: —Dimensions: —
Floor Type: Carpet
Additional Rooms Info:
Rooms: Foyer, Great Room
Basement: NoneRooms: Foyer, Great Room
Other Specifics
| 1 | |
| Concrete Perimeter | |
| Garage | |
| — | |
| — | |
| — | |
| Deck, Patio | |
| Fenced Yard | |
| 60X137 | |
| Unfinished | |
| None | |
| Wood Laminate Floors, First Floor Laundry | |
| Range, Microwave, Dishwasher, Refrigerator, Washer, Dryer, Disposal | |
| Not in DB | |
| Sidewalks, Street Lights, Street Paved | |
| — | |
| Wood Burning |
Tax History
| Year | Property Taxes |
|---|---|
| 2011 | $6,525 |
| 2017 | $7,523 |
Contact Agent
Nearby Similar Homes
Northbrook, Illinois 60062
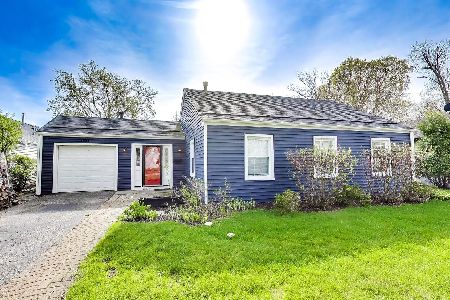
For Sale
$669,000
3 beds / 2.0 baths / 0 ft2
Single Family / Built: 1951
192
1960 Milton Avenue, Northbrook, Illinois 60062

For Sale
$665,000
3 beds / 2.0 baths / 1,110 ft2
Single Family / Built: 1955
31
Nearby Sold Comparables
1409 Sycamore Lane, Northbrook, Illinois 60062

Sold
$379,000
3 beds / 2.0 baths / 1,839 ft2
Single Family / Built: 1951
3804
1409 Sycamore Lane, Northbrook, Illinois 60062

Sold
$459,000
3 beds / 2.0 baths / 1,839 ft2
Single Family / Built: 1951
2034
1423 Sycamore Lane, Northbrook, Illinois 60062
Sold
$359,900
3 beds / 1.0 baths / 1,116 ft2
Single Family / Built: 1951
4591
1412 Sycamore Lane, Northbrook, Illinois 60062
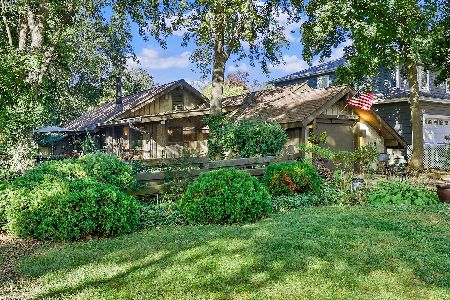
Sold
$449,999
4 beds / 2.0 baths / 1,627 ft2
Single Family / Built: 1947
377
Contact Agent
Listing Provided By
Coldwell Banker Residential
