

14117 Garavogue Avenue, Orland Park, Illinois 60467


$487,000
|
Sold
|
|
| Status: | Closed |
| Sqft: | 2,182 |
| Cost/Sqft: | $227 |
| Beds: | 3 |
| Baths: | 2 |
| Year Built: | 1977 |
| Property Taxes: | $7,906 |
| Lot Size: | 0,00 |
Description
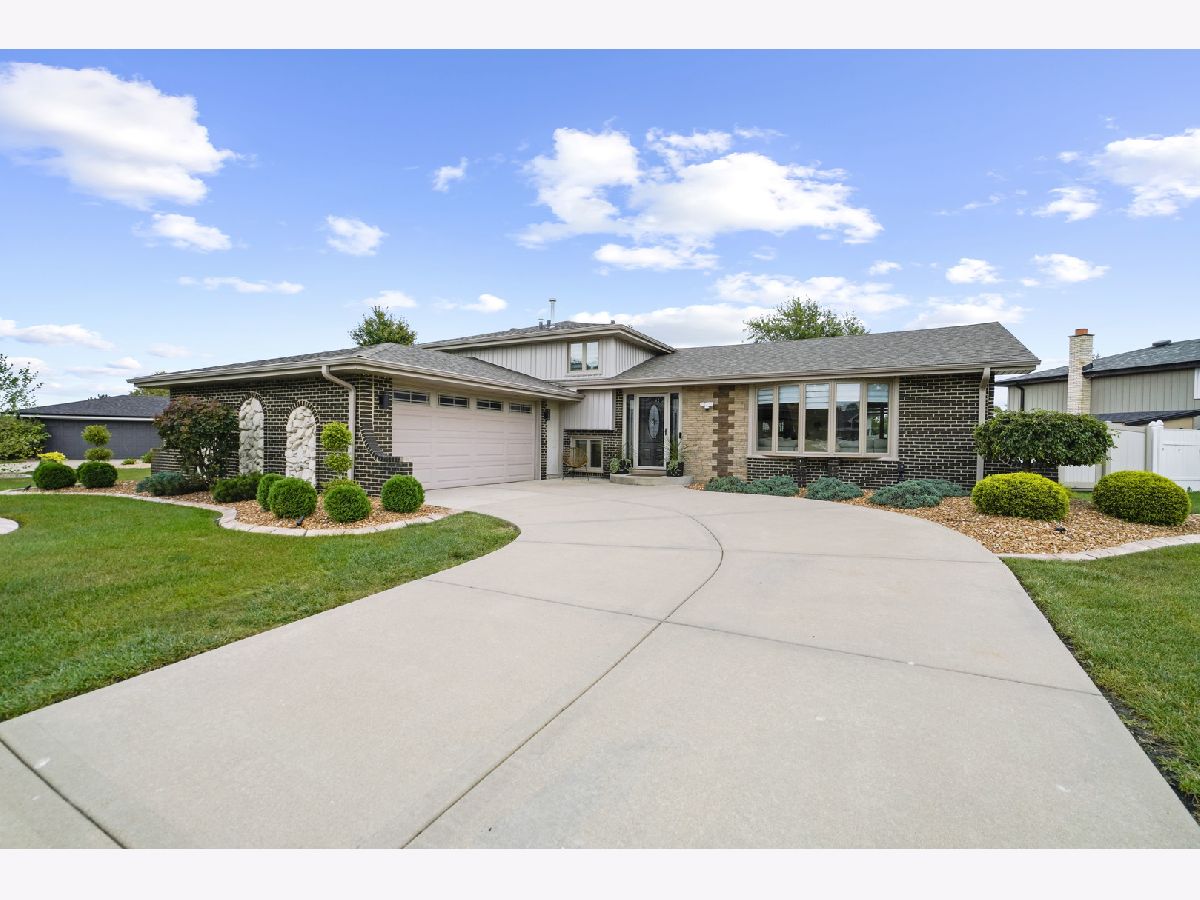
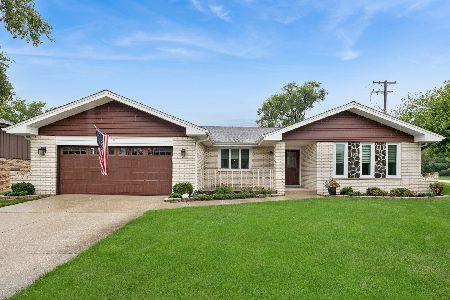
A rare find in unincorporated Orland Park! This true gem has been beautifully updated with a modern style and is ready for a new family to call it home. The main level welcomes you with a bright living room, a separate dining room, and a stunning kitchen at the heart of the home. The kitchen features modern custom cabinetry, granite countertops, a large center island, and newer stainless-steel appliances. Beautiful engineered hardwood flooring adds warmth and elegance throughout the space. Sliding glass doors lead to a backyard designed to be your private oasis, complete with an above-ground heated swimming pool, a covered gazebo, and a swing set-perfect for relaxing, entertaining, and creating lasting memories. Upstairs, you will find three generously sized bedrooms with spacious closets and a beautifully appointed full bathroom. The lower level offers a cozy yet spacious family room with a fireplace and a separate bar area, making it ideal for entertaining. A large laundry room provides additional flexibility and could easily accommodate a home office, workout space, or extra storage. Don't miss the opportunity to see this beautiful home and everything it has to offer!
Property Specifics
| Single Family | |
| — | |
| — | |
| 1977 | |
| Crawl Space | |
| Vinyl Siding, Brick | |
| Asphalt | |
| — | |
| No | |
| — |
| Will | |
| — | |
| — / Not Applicable | |
| None | |
| Public | |
| Public Sewer | |
| Central Air | |
| Gas, Electric | |
| 12766399 | |
| 1605014140030000 |
Nearby Schools
| NAME: | DISTRICT: | DISTANCE: | |
|---|---|---|---|
|
High School
Lockport Township High School |
205 | Not in DB | |


Room Specifics
Total Bedrooms: 3
Bedrooms Above Ground: 3
Bedrooms Below Ground: 0
Dimensions: 14X13
Floor Type: Wood Laminate
Dimensions: 11X10
Floor Type: Wood Laminate
Dimensions: 14X12
Floor Type: Wood Laminate
Full Bathrooms: 2
Bathroom Amenities: Whirlpool, Separate Shower
Bathroom in Basement: —
Dimensions: 9X12
Floor Type: Engineered Hardwood
Dimensions: 12X15
Floor Type: Engineered Hardwood
Features: Island
Dimensions: 17X11
Floor Type: —
Dimensions: 14X26
Floor Type: Engineered Hardwood
Dimensions: 13X24
Floor Type: Wood Laminate
Rooms: —
Name: Bar/Entertainment
Dimensions: 11X17
Floor Type: —
Other Specifics
| 2.5 | |
| Concrete Perimeter | |
| Concrete, Garage Door Opener, Off Site, Attached, Garage | |
| Gas Dryer Hookup, Electric Dryer Hookup, Sink | |
| Hardwood, Laminate | |
| — | |
| Above Ground | |
| — | |
| — | |
| 125X159 | |
| — | |
| Whirlpool & Sep Shwr | |
| Vaulted Ceiling(s), Open Floorplan, Granite Counters, Separate Dining Room | |
| — | |
| Not in DB | |
| — | |
| — | |
| — |
Contact Agent
Nearby Similar Homes

Nearby Sold Comparables


Contact Agent
Listing Provided By
KABS Realty INC
