

1412 Hatchwood Court, Naperville, Illinois 60565
Subdivision > Hatchwood Farms
Sorry, we are updating photos, please update this page in 15 minutes
$750,000
|
Sold
|
|
| Status: | Closed |
| Sqft: | 3,802 |
| Cost/Sqft: | $210 |
| Beds: | 4 |
| Baths: | 6 |
| Year Built: | 2006 |
| Property Taxes: | $17,978 |
| Days On Market: | 4490 |
| Lot Size: | 0,00 |
Description
GORGEOUS CUSTOM HOME,SHOWS LIKE A MODEL! LARGE, PRIVATE LOT! (BACKS TO PRIVATE WOODED PRESERVE)! OPEN FLOWING FLOOR PLAN! ENTERTAIN WITH EASE! AMAZING KITCHEN LOADED WITH UPGRADES! CHERRY CABINETS! STAINLESS APPLIANCES! SPECTACULAR PATIO W/ BAR, GRILL AND REFRIGERATOR! VAULTED MASTER SUITE! BONUS ROOM ATTACHED/COULD BE 2ND WALK IN CLOSET! INCREDIBLE FINISHED BASEMENT! QUICK TO EXPRESSWAYS! 203 SCHOOLS! WELCOME HOME
Property Specifics
| Single Family | |
| — | |
| Traditional | |
| 2006 | |
| Full | |
| — | |
| No | |
| — |
| Du Page | |
| Hatchwood Farms | |
| 0 / Not Applicable | |
| None | |
| Lake Michigan | |
| Public Sewer | |
| 08662796 | |
| 0828417125 |
Nearby Schools
| NAME: | DISTRICT: | DISTANCE: | |
|---|---|---|---|
|
Grade School
Ranch View Elementary School |
203 | — | |
|
Middle School
Kennedy Junior High School |
203 | Not in DB | |
|
High School
Naperville Central High School |
203 | Not in DB | |
Property History
| DATE: | EVENT: | PRICE: | SOURCE: |
|---|---|---|---|
| 24 Mar, 2015 | Sold | $750,000 | MRED MLS |
| 13 Feb, 2015 | Under contract | $799,000 | MRED MLS |
| — | Last price change | $810,000 | MRED MLS |
| 3 Jul, 2014 | Listed for sale | $869,000 | MRED MLS |
| 14 Mar, 2025 | Sold | $1,050,000 | MRED MLS |
| 6 Feb, 2025 | Under contract | $1,100,000 | MRED MLS |
| 31 Jan, 2025 | Listed for sale | $1,100,000 | MRED MLS |
Sorry, we are updating photos, please update this page in 15 minutes
Room Specifics
All Bedroom Info:
Total Bedrooms: 4
Bedrooms Above Ground: 4
Bedrooms Below Ground: 0
Total Bedrooms: 4
Bedrooms Above Ground: 4
Bedrooms Below Ground: 0
Second Bedroom Info:
Dimensions: —
Location: —Dimensions: —
Floor Type: Carpet
Third Bedroom Info:
Dimensions: —
Location: —Dimensions: —
Floor Type: Carpet
Fourth Bedroom Info:
Dimensions: —
Location: —Dimensions: —
Floor Type: Carpet
Bathroom Info:
Full Bathrooms: 6
Partial Bathrooms: 2Full Bathrooms: 6
Bathroom Amenities: Whirlpool,Separate Shower,Double Sink,Full Body Spray Shower
Bathroom in Basement: 1
Additional Rooms Info:
Rooms: Attic,Breakfast Room,Den,Eating Area,Exercise Room,Game Room,Recreation Room,Sitting Room
Basement: FullRooms: Attic,Breakfast Room,Den,Eating Area,Exercise Room,Game Room,Recreation Room,Sitting Room
Basement Description: Finished
Other Specifics
| 3 | |
| Concrete Perimeter | |
| Concrete | |
| Patio, Brick Paver Patio, Outdoor Fireplace | |
| Cul-De-Sac,Nature Preserve Adjacent,Landscaped,Wooded | |
| 96X130 | |
| Finished | |
| Full | |
| Vaulted/Cathedral Ceilings, Bar-Wet, Hardwood Floors, First Floor Bedroom, First Floor Laundry | |
| Double Oven, Microwave, Dishwasher, Refrigerator, Washer, Disposal, Stainless Steel Appliance(s) | |
| Not in DB | |
| Sidewalks, Street Paved | |
| — | |
| — | |
| Gas Log, Gas Starter |
Tax History
| Year | Property Taxes |
|---|---|
| 2015 | $17,978 |
| 2025 | $19,258 |
Contact Agent
Nearby Similar Homes
1404 Hatchwood Court, Naperville, Illinois 60565
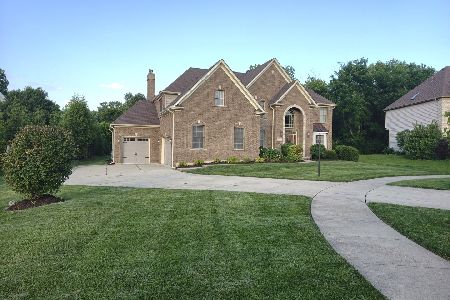
For Sale
$1,199,000
5 beds / 5.0 baths / 5,059 ft2
Single Family / Built: 2007
66
1411 Hatchwood Court, Naperville, Illinois 60565
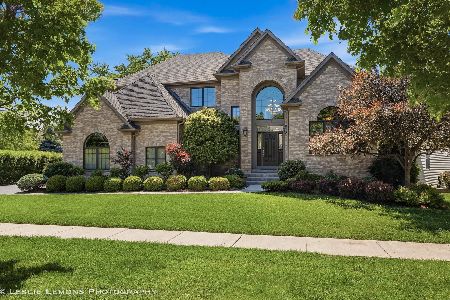
For Sale
$1,289,900
4 beds / 5.0 baths / 5,490 ft2
Single Family / Built: 2013
46
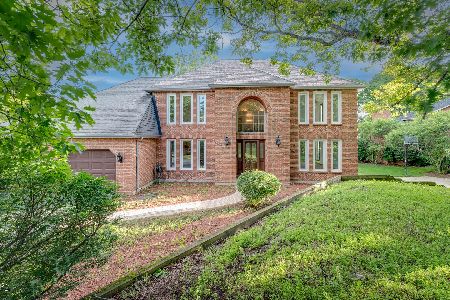
Nearby Sold Comparables
1412 Hatchwood Court, Naperville, Illinois 60565

Sold
$995,000
4 beds / 3.2 baths / 3,700 ft2
Single Family / Built: 2006
7279
1412 Hatchwood Court, Naperville, Illinois 60565

Sold
$1,100,000
4 beds / 4.2 baths / 4,000 ft2
Single Family / Built: 2006
625
lot 4 Hatchwood Court, Naperville, Illinois 60565
Sold
$709,900
4 beds / 4.0 baths / 3,500 ft2
Single Family / Built: 2012
5307
1404 Hatchwood Court, Naperville, Illinois 60565
Sold
$725,000
5 beds / 5.0 baths / 3,700 ft2
Single Family / Built: 2007
4452
Contact Agent
Listing Provided By
RE/MAX of Naperville
