

14136 Catherine Drive, Orland Park, Illinois 60462
Sorry, we are updating photos, please update this page in 15 minutes
$215,000
|
Sold
|
|
| Status: | Closed |
| Sqft: | 1,565 |
| Cost/Sqft: | $166 |
| Beds: | 4 |
| Baths: | 2 |
| Year Built: | 1987 |
| Property Taxes: | $5,772 |
| Days On Market: | 5041 |
| Lot Size: | 0,26 |
Description
HOUSE FEATURES ALL UPDATED KITCHEN W STAINLESS STEEL APPLIANCES , AND BATHROOMS WITH GRANITE. FAMILY ROOM HAS FIREPLACE. 6 PANEL DOORS. POSSIBLE 5 BEDROOM IN BASEMENT. CLOSE TO PUBLIC TRANSPORTATION, ORLAND SQUARE MALL, ALL RESTAURANTS AND SEVERAL PARKS WITHIN WALKING DISTANCE. 4 BEDROOM ABOVE AND 1 BEDROOM IN FINISHED BASEMENT WITH PLENTY OF STORAGE. BRICK PAVER DRIVE WAY. VERY CLEAN AND WELL KEPT.
Property Specifics
| Single Family | |
| — | |
| Bi-Level | |
| 1987 | |
| Partial | |
| Brick | |
| Asphalt | |
| — | |
| No | |
| 0.26 |
| Cook | |
| — | |
| 0 / Not Applicable | |
| None | |
| Lake Michigan | |
| Public Sewer | |
| Central Air | |
| Natural Gas | |
| 08246549 | |
| 27033100010000 |
Property History
| DATE: | EVENT: | PRICE: | SOURCE: |
|---|---|---|---|
| 29 Aug, 2013 | Sold | $215,000 | MRED MLS |
| 9 Aug, 2013 | Under contract | $259,900 | MRED MLS |
| — | Last price change | $279,900 | MRED MLS |
| 7 Jan, 2013 | Listed for sale | $299,900 | MRED MLS |
| 18 Feb, 2015 | Under contract | $0 | MRED MLS |
| 31 Oct, 2014 | Listed for sale | $0 | MRED MLS |
| 28 Mar, 2017 | Listed for sale | $0 | MRED MLS |
| 7 Nov, 2017 | Under contract | $0 | MRED MLS |
| 7 Nov, 2017 | Listed for sale | $0 | MRED MLS |
Sorry, we are updating photos, please update this page in 15 minutes
Room Specifics
All Bedroom Info:
Total Bedrooms: 5
Bedrooms Above Ground: 4
Bedrooms Below Ground: 1
Total Bedrooms: 5
Bedrooms Above Ground: 4
Bedrooms Below Ground: 1
Second Bedroom Info:
Dimensions: —
Location: —Dimensions: —
Floor Type: Carpet
Third Bedroom Info:
Dimensions: —
Location: —Dimensions: —
Floor Type: Carpet
Fourth Bedroom Info:
Dimensions: —
Location: —Dimensions: —
Floor Type: Carpet
Bathroom Info:
Full Bathrooms: 2
Partial Bathrooms: 0Full Bathrooms: 2
Bathroom Amenities: —
Bathroom in Basement: 0
Dining Room Info:
Dimensions: —
Location: —Dimensions: —
Floor Type: Carpet
Kitchen Info:
Dimensions: —
Location: —Dimensions: —
Floor Type: Hardwood
Features: Eating Area-Table Space, Pantry-Closet
Laundry Room Info:
Dimensions: —
Location: —Dimensions: —
Floor Type: Ceramic Tile
Living Room Info:
Dimensions: —
Location: —Dimensions: —
Floor Type: Carpet
Family Room Info:
Dimensions: —
Location: —Dimensions: —
Floor Type: Carpet
Additional Rooms Info:
Rooms: Bedroom 5
Basement: PartialRooms: Bedroom 5
Other Specifics
| 2 | |
| Concrete Perimeter | |
| Garage | |
| — | |
| — | |
| — | |
| Deck, Storms/Screens, Outdoor Fireplace | |
| Corner Lot | |
| 11000 SQ FT | |
| — | |
| — | |
| Hardwood Floors, First Floor Bedroom, First Floor Full Bath | |
| Range, Dishwasher, Refrigerator, Washer, Dryer, Disposal | |
| Not in DB | |
| Sidewalks, Street Lights, Street Paved | |
| — | |
| — |
Tax History
| Year | Property Taxes |
|---|---|
| 2013 | $5,772 |
Contact Agent
Nearby Similar Homes
9338 Oak Street, Orland Park, Illinois 60462
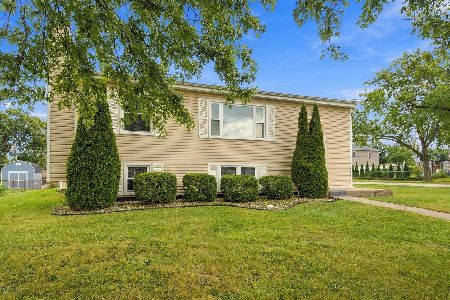
For Sale
$355,000
4 beds / 2.0 baths / 1,022 ft2
Single Family / Built: 1966
36
9110 Caddy Court, Orland Park, Illinois 60462
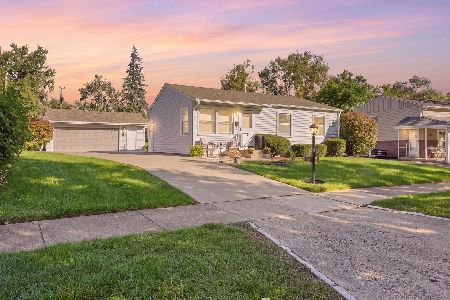
For Sale
$348,500
4 beds / 1.1 baths / 0 ft2
Single Family / Built: 1963
19
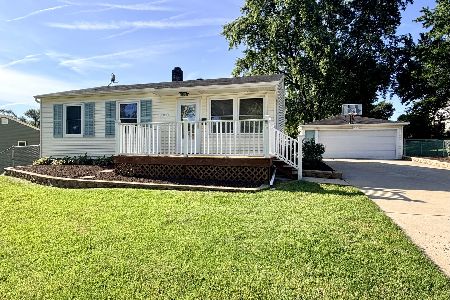
Nearby Sold Comparables
14137 Charleston Drive, Orland Park, Illinois 60462
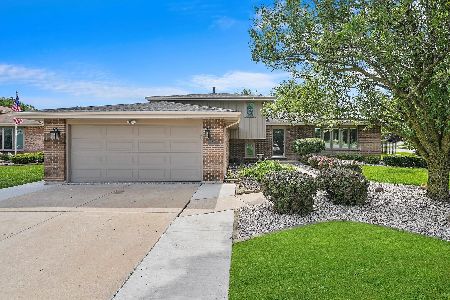
Sold
$399,999
3 beds / 2.0 baths / 1,858 ft2
Single Family / Built: 1985
873
9237 142nd Street, Orland Park, Illinois 60462

Sold
$269,000
3 beds / 2.1 baths / 1,825 ft2
Single Family / Built: 1983
6111
9237 142nd Street, Orland Park, Illinois 60462
Sold
$305,000
3 beds / 2.1 baths / 1,825 ft2
Single Family / Built: 1983
4230
14118 Catherine Drive, Orland Park, Illinois 60462
Sold
$222,900
4 beds / 2.1 baths / 2,260 ft2
Single Family / Built: 1982
5339
Contact Agent
Listing Provided By
JAB Real Estate, Inc.
