

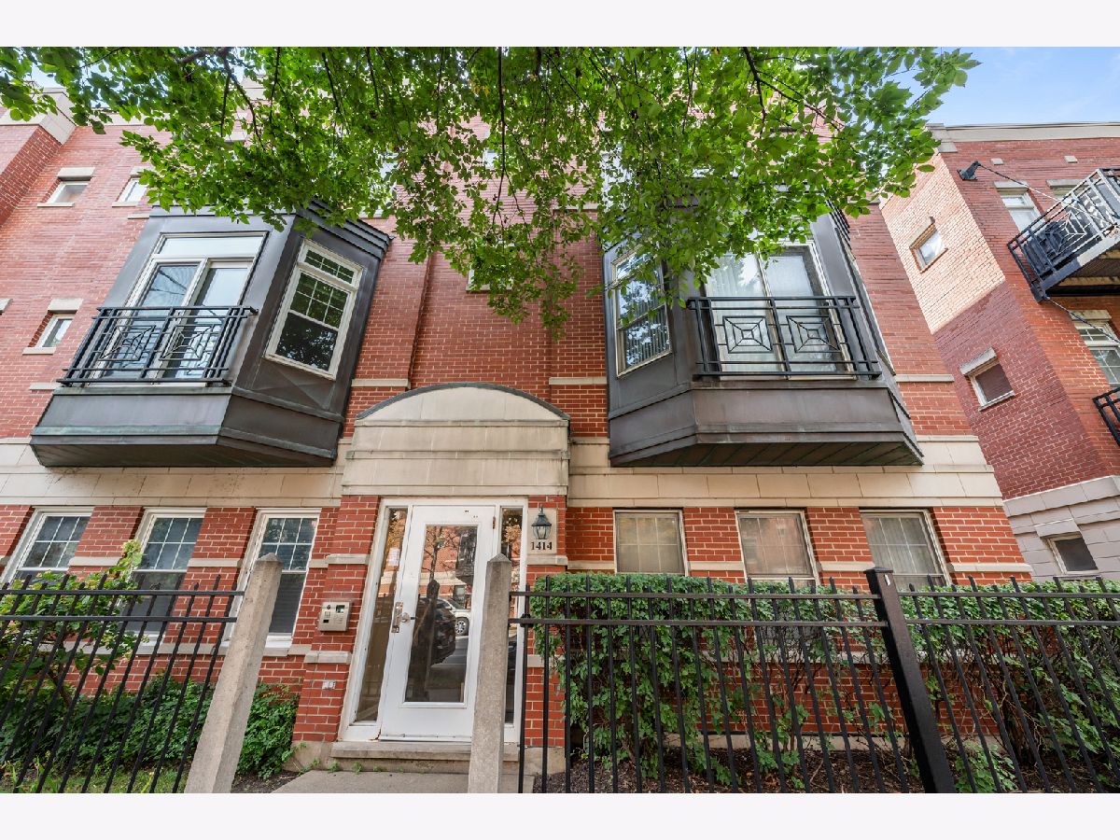
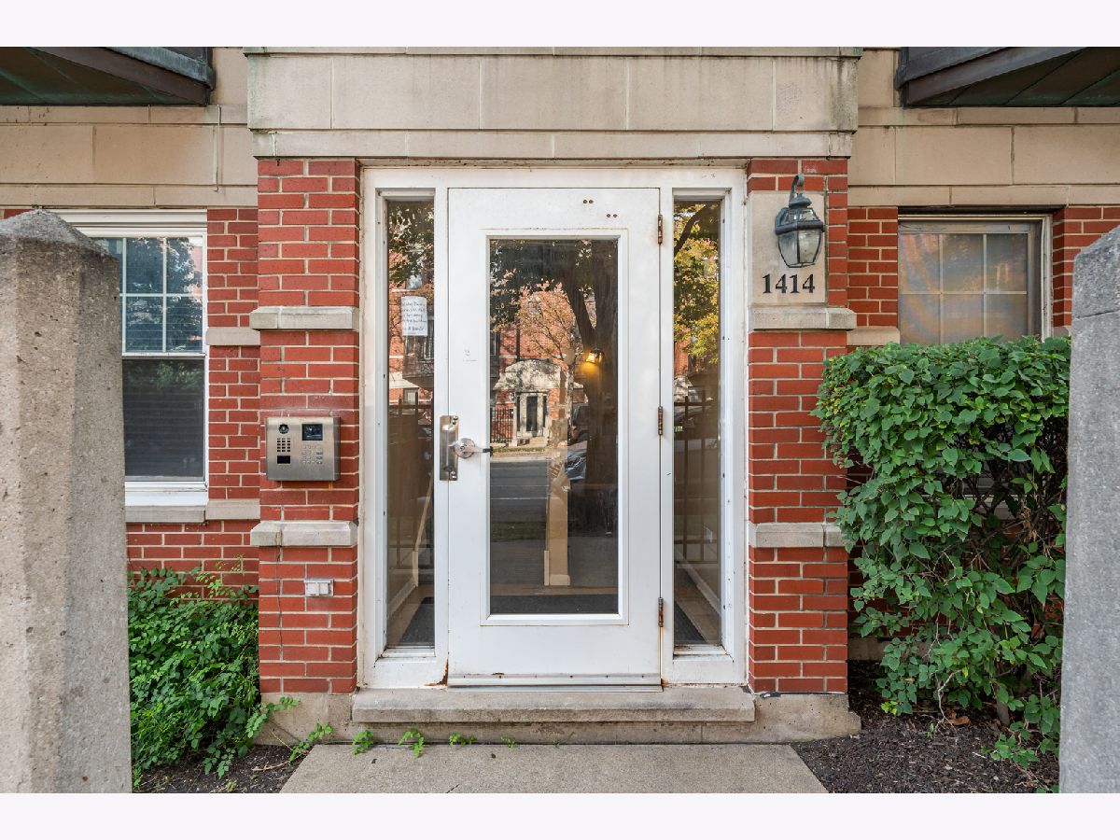
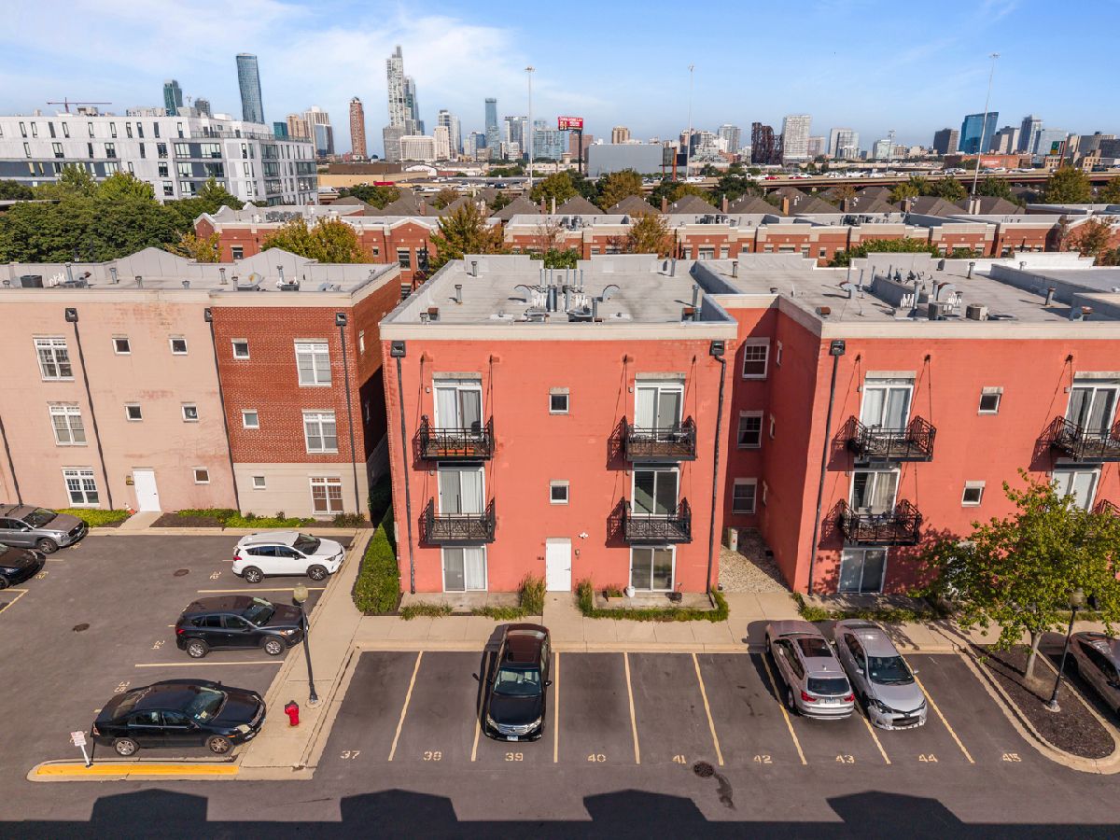
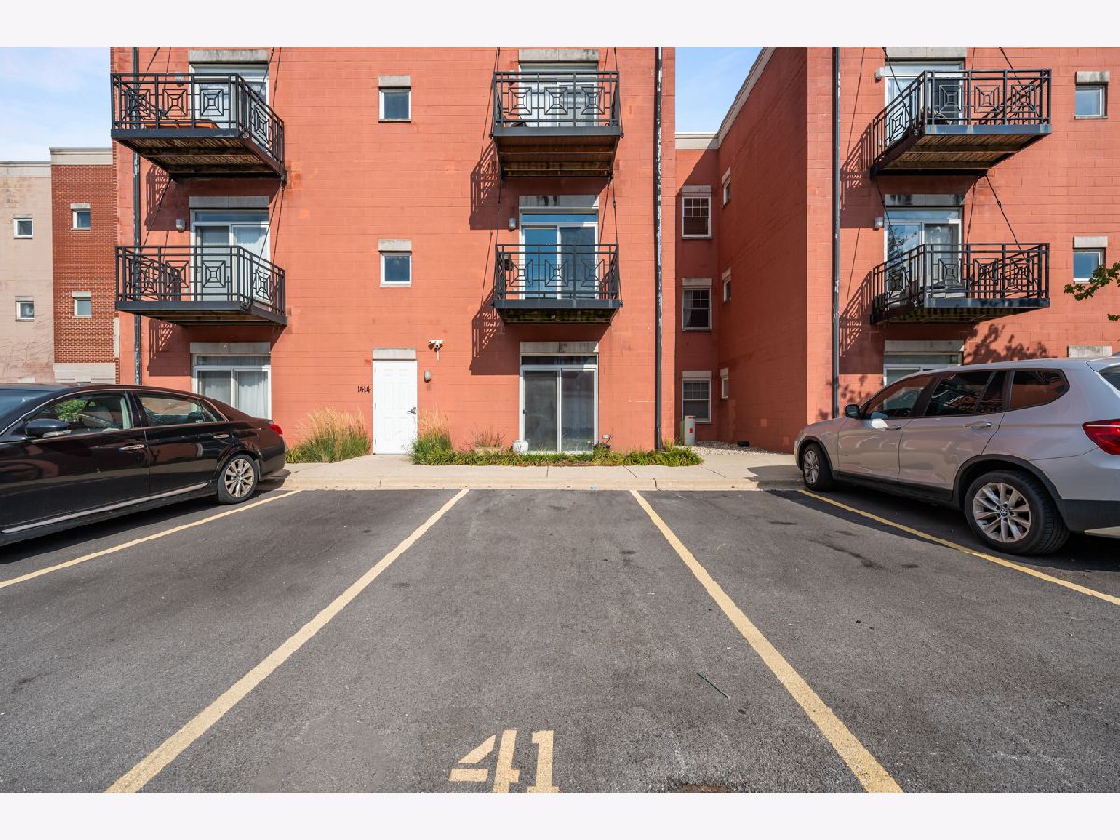
1414 Halsted Street, Near West Side, Chicago, Illinois 60607


$398,000
|
Sold
|
|
| Status: | Closed |
| Sqft: | 1,354 |
| Cost/Sqft: | $288 |
| Beds: | 2 |
| Baths: | 2 |
| Year Built: | 2002 |
| Property Taxes: | $7,405 |
| Days On Market: | 42 |
| Lot Size: | 0,00 |
Description
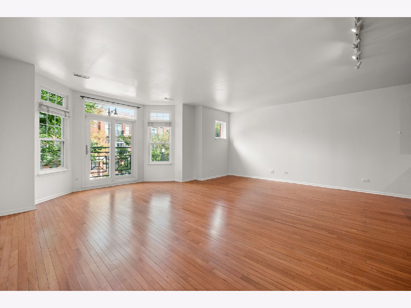
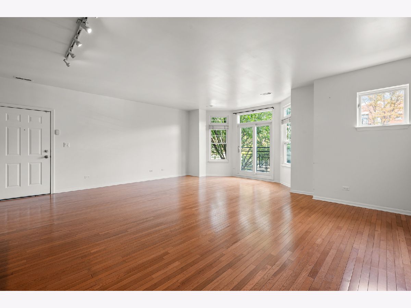
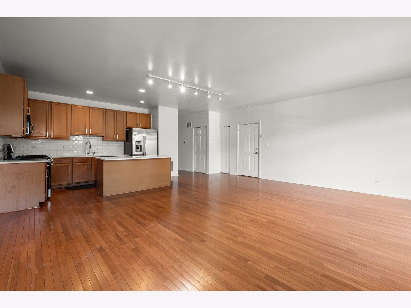
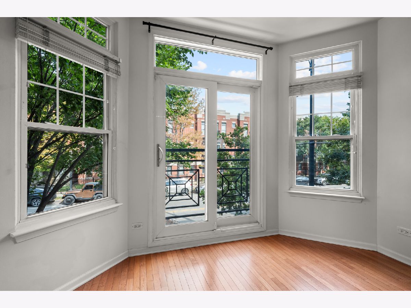
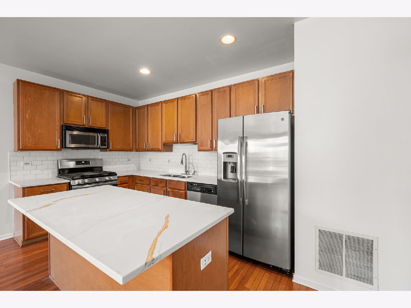
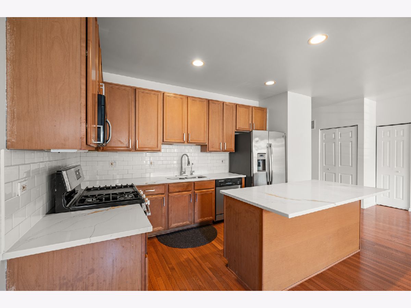
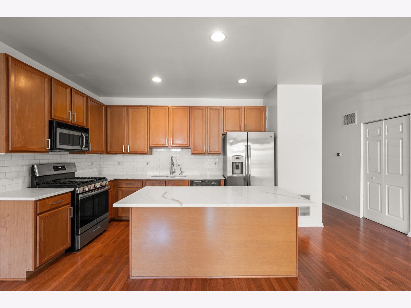
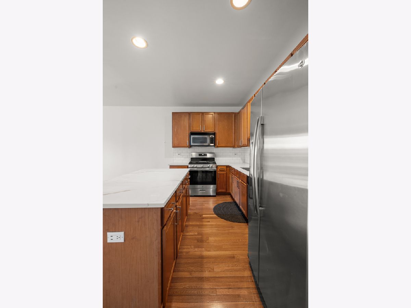
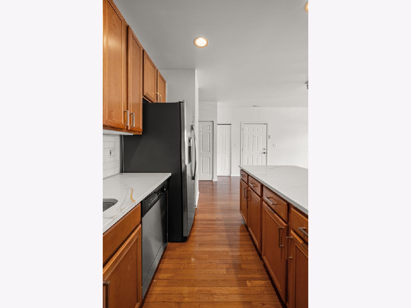
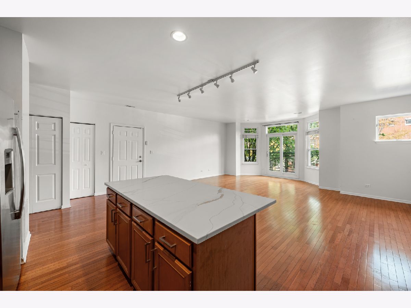
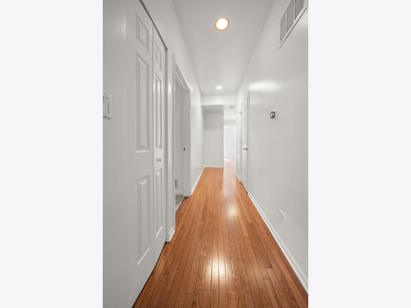
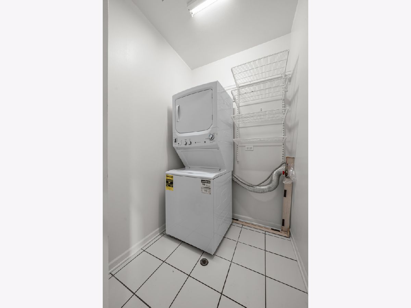
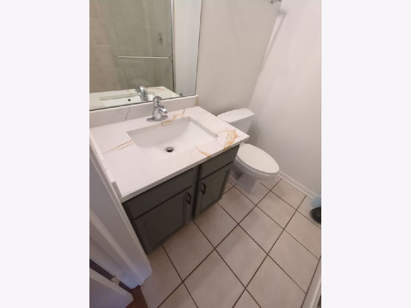
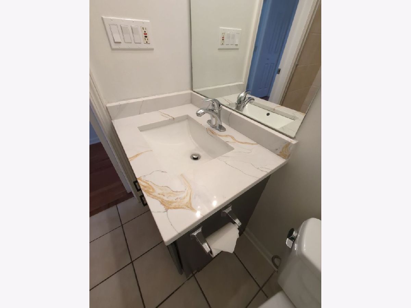
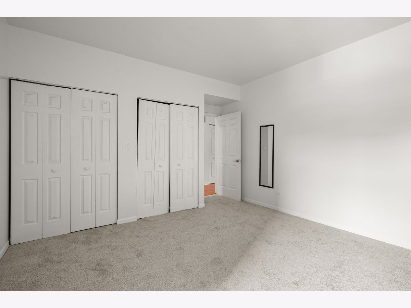
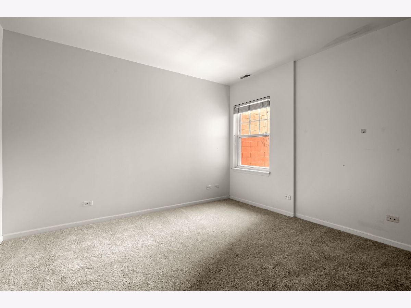
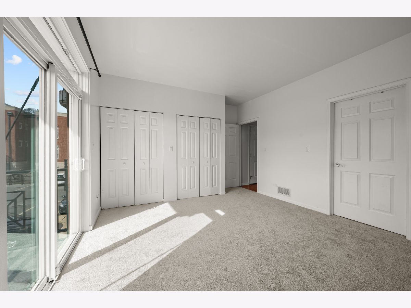
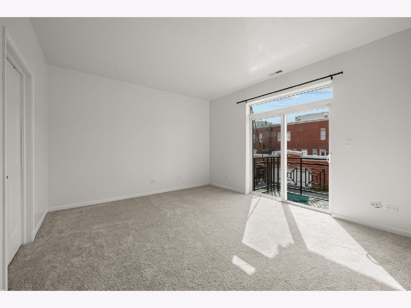
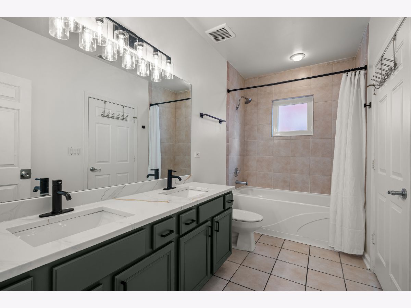
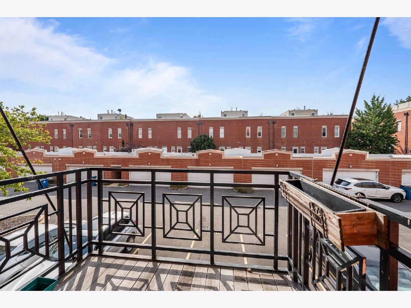
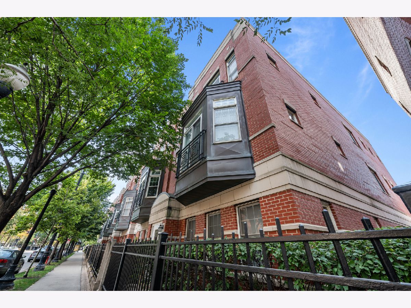
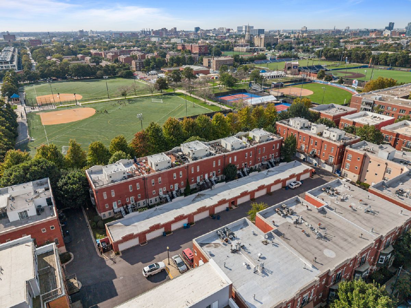
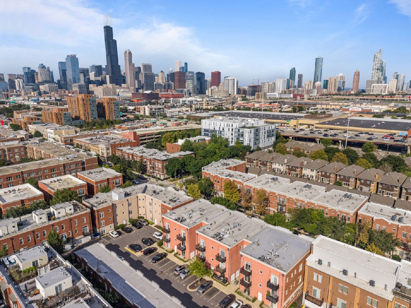
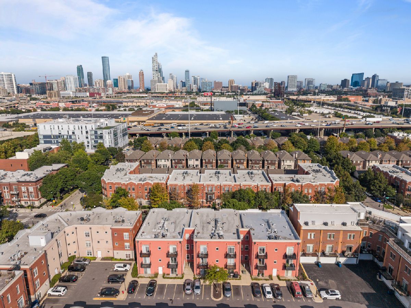
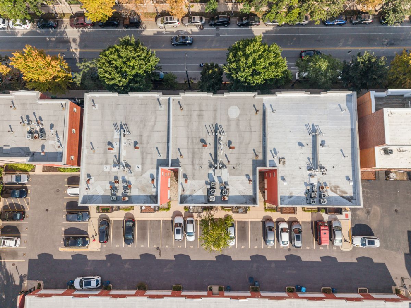
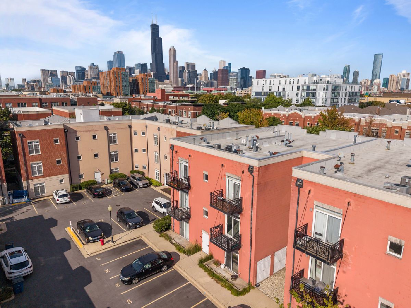
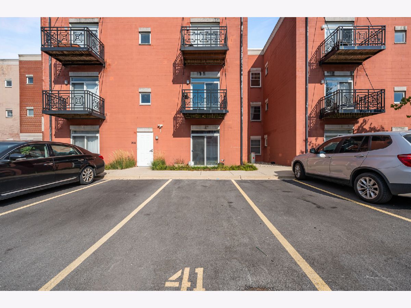
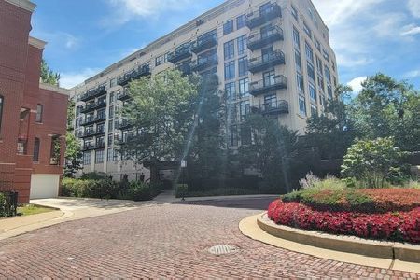
Welcome to this highly coveted 2-bedroom, 2-bath condo in the heart of University Village! This extra-wide, investor-friendly second-floor unit offers a spacious open floor plan filled with natural light and designed for comfortable modern living. The bright living and dining area features beautiful hardwood floors, high ceilings, and plenty of room to entertain. The recently upgraded kitchen is a standout, offering updated finishes, abundant cabinetry, generous counter space, and a large island that opens seamlessly to the dining and living areas. Both bathrooms have also been recently updated, adding a fresh, modern feel throughout the home. The spacious primary bedroom offers a private balcony and en-suite bath with a tub and dual sinks. The second bedroom is generously sized and features brand-new carpeting, as does the primary bedroom. The updated hall bath includes a walk-in shower. Additional conveniences include an in-unit stacked washer and dryer, excellent closet space, and a secondary rear entrance providing easy access to the included exterior parking space. Located in vibrant University Village, you're just steps from Halsted Street dining, coffee shops, boutiques, and neighborhood favorites. Enjoy close proximity to UIC, Maxwell Street, Little Italy, the West Loop, Whole Foods, Mariano's, and the Metra. Easy access to I-290, I-90/94, I-55, and multiple bus lines makes commuting throughout the city a breeze. The self-managed building offers added flexibility with no pet restrictions and no rental cap, making this an excellent option for both owner-occupants and investors. Updated, spacious, and ideally located, this University Village condo checks all the boxes!
Property Specifics
| Condos/Townhomes | |
| 3 | |
| — | |
| 2002 | |
| 2026 | |
| None | |
| Brick, Limestone | |
| — | |
| — | |
| No | |
| — |
| Cook | |
| — | |
| 214 / Monthly | |
| Water, Parking, Insurance, Security, Exterior Maintenance, Lawn Care, Scavenger, Snow Removal | |
| Lake Michigan | |
| Public Sewer | |
| Central Air | |
| Gas, Forced Air | |
| 12758129 | |
| 17202240591004 |
Nearby Schools
| NAME: | DISTRICT: | DISTANCE: | |
|---|---|---|---|
|
Grade School
Smyth Elementary School |
299 | — | |
|
Middle School
Smyth Elementary School |
299 | Not in DB | |
|
High School
Crane Achievement Academy High S |
299 | Not in DB | |
Property History
| DATE: | EVENT: | PRICE: | SOURCE: |
|---|---|---|---|
| 31 May, 2019 | Sold | $315,000 | MRED MLS |
| 4 May, 2019 | Under contract | $325,000 | MRED MLS |
| 25 Apr, 2019 | Listed for sale | $325,000 | MRED MLS |
| 15 Jul, 2019 | Under contract | $0 | MRED MLS |
| 11 Jul, 2019 | Listed for sale | $0 | MRED MLS |
| 7 Dec, 2021 | Listed for sale | $0 | MRED MLS |
| 20 Oct, 2026 | Sold | $398,000 | MRED MLS |
| 21 Sep, 2026 | Under contract | $389,900 | MRED MLS |
| 14 Sep, 2026 | Listed for sale | $389,900 | MRED MLS |
Room Specifics
Total Bedrooms: 2
Bedrooms Above Ground: 2
Bedrooms Below Ground: 0
Dimensions: 16X13
Floor Type: Carpet
Dimensions: 14X12
Floor Type: Carpet
Full Bathrooms: 2
Bathroom Amenities: Separate Shower, Double Sink
Bathroom in Basement: 0
Dimensions: COMBO
Floor Type: Hardwood
Dimensions: 12X10
Floor Type: Hardwood
Features: Eating Area-Breakfast Bar, Island
Dimensions: 6X5
Floor Type: Ceramic Tile
Dimensions: 21X21
Floor Type: Hardwood
Rooms: Balcony/Porch/Lanai
Name: Balcony/Porch/Lanai
Dimensions: 10X7
Floor Type: Other
Other Specifics
| — | |
| — | |
| Assigned, Off Alley, Owned | |
| Washer Hookup, In Unit | |
| Hardwood | |
| — | |
| Balcony | |
| — | |
| COMMON | |
| — | |
| Full | |
| — | |
| Range, Microwave, Dishwasher, Refrigerator, Washer, Dryer | |
| Not in DB | |
| — | |
| None | |
| — |
Tax History
| Year | Property Taxes |
|---|---|
| 2019 | $6,269 |
| 2026 | $7,405 |
Contact Agent
Nearby Similar Homes
Nearby Sold Comparables



Contact Agent
Listing Provided By
Landstar Realty Group, Inc.
