

1414 Montgomery, Normal, Illinois 61761
Subdivision > Savannah Green
Sorry, we are updating photos, please update this page in 15 minutes
$117,500
|
Sold
|
|
| Status: | Closed |
| Sqft: | 1,922 |
| Cost/Sqft: | $64 |
| Beds: | 3 |
| Baths: | 3 |
| Year Built: | 2002 |
| Property Taxes: | $3,233 |
| Days On Market: | 3167 |
| Lot Size: | 0,00 |
Description
Beautifully maintained, one owner, end unit on quiet street. Super, open floor plan. Kitchen has brand new tiled backsplash, large step in pantry and connects to spacious family room with gas fireplace. Formal dining room and foyer space. Three large bedrooms on second floor. Master bedroom has walk in closet, additional space/sitting area and master bathroom. Laundry is conveniently located on 2nd level! Full basement with rough in for bathroom and egress window for future 4th bedroom. Large two car garage. Yard offer tall privacy fencing (approved by association) and a nice patio area too. A great place to call home!
Property Specifics
| Condos/Townhomes | |
| 2 | |
| — | |
| 2002 | |
| Full | |
| Vinyl Siding | |
| — | |
| — | |
| No | |
| — |
| Mc Lean | |
| Savannah Green | |
| 5 / Monthly | |
| — | |
| Public | |
| Public Sewer | |
| Central Air | |
| Forced Air, Natural Gas | |
| 10182343 | |
| 1422330013 |
Nearby Schools
| NAME: | DISTRICT: | DISTANCE: | |
|---|---|---|---|
|
Grade School
Fairview Elementary |
5 | — | |
|
Middle School
Chiddix Jr High |
5 | Not in DB | |
|
High School
Normal Community High School |
5 | Not in DB | |
Property History
| DATE: | EVENT: | PRICE: | SOURCE: |
|---|---|---|---|
| 24 Sep, 2018 | Sold | $117,500 | MRED MLS |
| 8 Aug, 2018 | Under contract | $122,900 | MRED MLS |
| 19 Feb, 2018 | Listed for sale | $129,900 | MRED MLS |
Sorry, we are updating photos, please update this page in 15 minutes
Room Specifics
All Bedroom Info:
Total Bedrooms: 3
Bedrooms Above Ground: 3
Bedrooms Below Ground: 0
Total Bedrooms: 3
Bedrooms Above Ground: 3
Bedrooms Below Ground: 0
Second Bedroom Info:
Dimensions: —
Location: —Dimensions: —
Floor Type: Carpet
Third Bedroom Info:
Dimensions: —
Location: —Dimensions: —
Floor Type: Carpet
Bathroom Info:
Full Bathrooms: 3
Partial Bathrooms: 1Full Bathrooms: 3
Bathroom Amenities: —
Bathroom in Basement: —
Dining Room Info:
Dimensions: —
Location: —Dimensions: —
Floor Type: Carpet
Kitchen Info:
Dimensions: —
Location: —Dimensions: —
Floor Type: Vinyl
Features: Eating Area-Table Space, Pantry-Closet
Laundry Room Info:
Dimensions: —
Location: —Dimensions: —
Floor Type: Vinyl
Living Room Info:
Dimensions: —
Location: —Dimensions: —
Floor Type: Carpet
Family Room Info:
Dimensions: —
Location: —Dimensions: —
Floor Type: Carpet
Additional Rooms Info:
Rooms: —
Basement: FullRooms: —
Other Specifics
| 2 | |
| — | |
| Garage | |
| — | |
| — | |
| — | |
| Patio | |
| Fenced Yard, Landscaped | |
| 44 X 103 | |
| — | |
| Full | |
| Vaulted/Cathedral Ceilings | |
| Dishwasher, Refrigerator, Range, Microwave | |
| Not in DB | |
| — | |
| — | |
| Gas Log |
Tax History
| Year | Property Taxes |
|---|---|
| 2018 | $3,233 |
Contact Agent
Nearby Similar Homes
595 Beechwood Court, Normal, Illinois 61761
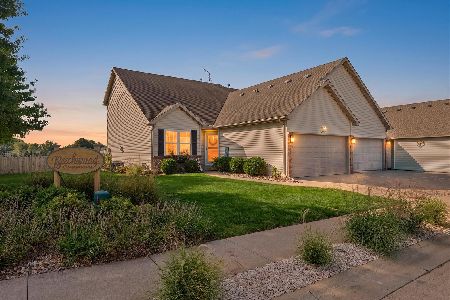
For Sale
$330,000
3 beds / 3.1 baths / 2,729 ft2
Condos/Townhomes / Built: 2001
24
603 Wildberry Drive, Normal, Illinois 61761
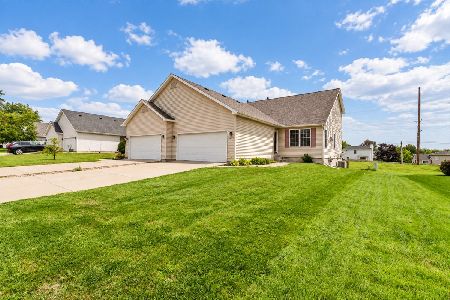
For Sale
$245,000
3 beds / 2.1 baths / 2,791 ft2
Condos/Townhomes / Built: 2000
21
Nearby Sold Comparables
1412 Montgomery Street, Normal, Illinois 61761

Sold
$179,000
3 beds / 2.1 baths / 2,748 ft2
Condos/Townhomes / Built: 2002
1546
1412 Montgomery Street, Normal, Illinois 61761

Sold
$225,000
3 beds / 2.1 baths / 2,748 ft2
Condos/Townhomes / Built: 2002
868
1410 Montgomery, Normal, Illinois 61761

Sold
$139,900
3 beds / 2.1 baths / 961 ft2
Condos/Townhomes / Built: 2002
6807
907 Shelbourne, Normal, Illinois 61761
Sold
$134,900
3 beds / 2.1 baths / 1,832 ft2
Condos/Townhomes / Built: 2002
6307
1420 Montgomery, Normal, Illinois 61761
Sold
$133,900
3 beds / 2.1 baths / 1,832 ft2
Condos/Townhomes / Built: 2002
6191
1420 Montgomery Street, Normal, Illinois 61761

Sold
$175,000
3 beds / 2.1 baths / 1,832 ft2
Condos/Townhomes / Built: 2002
1624
Contact Agent
Listing Provided By
Berkshire Hathaway Snyder Real Estate
