

1414 Orchard Lane, Northbrook, Illinois 60062
Sorry, we are updating photos, please update this page in 15 minutes
$630,000
|
Sold
|
|
| Status: | Closed |
| Sqft: | 0 |
| Cost/Sqft: | — |
| Beds: | 3 |
| Baths: | 3 |
| Year Built: | 1963 |
| Property Taxes: | $8,625 |
| Days On Market: | 5286 |
| Lot Size: | 0,31 |
Description
Another Great Masterpiece by Elliot Jaffe! located In-town steps from dist. 28 elementary & middle school on a large 100 x 136 lot. Heated slate & rift & quartered sawn white oak wood floors are just the beginning. Family rm w/ curved wall leads to oustanding kitchen w/ vaulted ceiling, skylight, penninsula w/seating, glass cabinets, ss professional series appliances & custom shaker style cabinets. MUST SEE!!!
Property Specifics
| Single Family | |
| — | |
| Tri-Level | |
| 1963 | |
| Partial | |
| Brick, Cedar | |
| Asphalt | |
| — | |
| No | |
| 0.31 |
| Cook | |
| — | |
| 0 / Not Applicable | |
| None | |
| Lake Michigan | |
| Public Sewer | |
| Central Air | |
| Natural Gas, Forced Air, Radiant | |
| 08066047 | |
| 04103190060000 |
Nearby Schools
| NAME: | DISTRICT: | DISTANCE: | |
|---|---|---|---|
|
Grade School
Meadowbrook Elementary School |
28 | — | |
|
Middle School
Northbrook Junior High School |
28 | Not in DB | |
|
High School
Glenbrook North High School |
225 | Not in DB | |
Property History
| DATE: | EVENT: | PRICE: | SOURCE: |
|---|---|---|---|
| 16 Jul, 2012 | Sold | $630,000 | MRED MLS |
| 7 Jun, 2012 | Under contract | $659,000 | MRED MLS |
| 13 May, 2012 | Listed for sale | $659,000 | MRED MLS |
| 22 Jul, 2015 | Sold | $735,000 | MRED MLS |
| 17 Apr, 2015 | Under contract | $749,000 | MRED MLS |
| 17 Apr, 2015 | Listed for sale | $749,000 | MRED MLS |
Sorry, we are updating photos, please update this page in 15 minutes
Room Specifics
All Bedroom Info:
Total Bedrooms: 3
Bedrooms Above Ground: 3
Bedrooms Below Ground: 0
Total Bedrooms: 3
Bedrooms Above Ground: 3
Bedrooms Below Ground: 0
Second Bedroom Info:
Dimensions: —
Location: —Dimensions: —
Floor Type: Hardwood
Third Bedroom Info:
Dimensions: —
Location: —Dimensions: —
Floor Type: Hardwood
Bathroom Info:
Full Bathrooms: 3
Partial Bathrooms: 1Full Bathrooms: 3
Bathroom Amenities: Separate Shower, Double Sink
Bathroom in Basement: 0
Dining Room Info:
Dimensions: —
Location: —Dimensions: —
Floor Type: Hardwood
Kitchen Info:
Dimensions: —
Location: —Dimensions: —
Floor Type: Hardwood
Features: Eating Area-Breakfast Bar, Eating Area-Table Space
Living Room Info:
Dimensions: —
Location: —Dimensions: —
Floor Type: Hardwood
Family Room Info:
Dimensions: —
Location: —Dimensions: —
Floor Type: Slate
Additional Rooms Info:
Rooms: Foyer
Basement: PartialRooms: Foyer
Other Specifics
| 2 | |
| Concrete Perimeter | |
| Garage | |
| — | |
| — | |
| — | |
| Deck, Porch | |
| Fenced Yard | |
| 100X136 | |
| — | |
| Full | |
| Vaulted/Cathedral Ceilings, Skylight(s), Hardwood Floors, Heated Floors | |
| Range, Microwave, Dishwasher, Refrigerator, Disposal, Stainless Steel Appliance(s) | |
| Not in DB | |
| Sidewalks, Street Lights, Street Paved | |
| — | |
| — |
Tax History
| Year | Property Taxes |
|---|---|
| 2012 | $8,625 |
| 2015 | $9,152 |
Contact Agent
Nearby Similar Homes
Northbrook, Illinois 60062
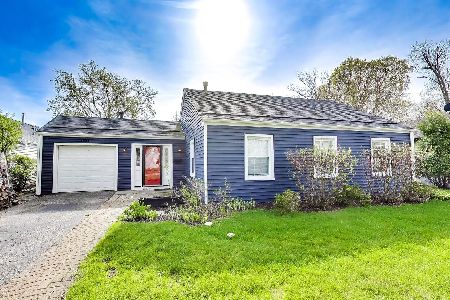
For Sale
$669,000
3 beds / 2.0 baths / 0 ft2
Single Family / Built: 1951
192
1215 Woodview Lane, Northbrook, Illinois 60062
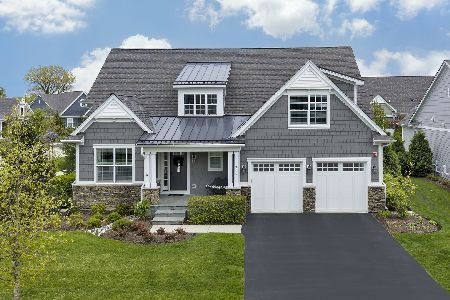
For Sale
$1,795,000
4 beds / 4.1 baths / 3,441 ft2
Single Family / Built: 2019
56
1233 Glenoak Lane, Northbrook, Illinois 60062

For Sale
$700,000
3 beds / 1.1 baths / 1,438 ft2
Single Family / Built: 1951
74
Nearby Sold Comparables
1414 Orchard Lane, Northbrook, Illinois 60062

Sold
$749,000
3 beds / 2.1 baths / 0 ft2
Single Family / Built: 1963
4217
1424 Orchard Lane, Northbrook, Illinois 60062
Sold
$689,000
4 beds / 2.1 baths / 2,432 ft2
Single Family / Built: 1965
3013
1601 Walters Avenue, Northbrook, Illinois 60062

Sold
$599,000
3 beds / 2.0 baths / 0 ft2
Single Family / Built: 1953
790
1409 Sycamore Lane, Northbrook, Illinois 60062
Sold
$379,000
3 beds / 2.0 baths / 1,839 ft2
Single Family / Built: 1951
3804
Contact Agent
Listing Provided By
Jaffe Realty Inc.
