

1414 Ronan Court, Libertyville, Illinois 60048
Subdivision > Wineberry
Sorry, we are updating photos, please update this page in 15 minutes
$709,000
|
Sold
|
|
| Status: | Closed |
| Sqft: | 4,395 |
| Cost/Sqft: | $170 |
| Beds: | 5 |
| Baths: | 6 |
| Year Built: | 1993 |
| Property Taxes: | $22,367 |
| Days On Market: | 4600 |
| Lot Size: | 0,70 |
Description
CUSTOM ORREN PICKELL BUILT OFFERING PREM INTERIOR CUL-DE-SAC LOCATION. HUGE YARD, EXCEPTIONAL FLR PLAN, VAULTED GREAT RM OPEN TO BAYED EATING AREA, FAMILY SIZED KITCHEN, 1ST FLOOR OFFICE PLUS BDRM SUITE, SCREENED PORCH, LUXURIOUS MASTER W/SITTING ROOM, SUITE. FINISHED LOWER LEVEL WITH RECREATION RM, WORKOUT RM, BALLET STUDIO AND HALF BATH. PROFESSIONALLY LANDSCAPED FOR PRIVACY.
Property Specifics
| Single Family | |
| — | |
| Traditional | |
| 1993 | |
| Full | |
| ORREN PICKELL | |
| No | |
| 0.7 |
| Lake | |
| Wineberry | |
| 250 / Annual | |
| None | |
| Lake Michigan | |
| Public Sewer | |
| 08544764 | |
| 11084090020000 |
Nearby Schools
| NAME: | DISTRICT: | DISTANCE: | |
|---|---|---|---|
|
Grade School
Butterfield School |
70 | — | |
|
Middle School
Highland Middle School |
70 | Not in DB | |
|
High School
Libertyville High School |
128 | Not in DB | |
Property History
| DATE: | EVENT: | PRICE: | SOURCE: |
|---|---|---|---|
| 1 Aug, 2014 | Sold | $709,000 | MRED MLS |
| 8 Jun, 2014 | Under contract | $749,000 | MRED MLS |
| 26 Feb, 2014 | Listed for sale | $749,000 | MRED MLS |
| 19 Feb, 2020 | Sold | $985,000 | MRED MLS |
| 27 Nov, 2019 | Under contract | $1,049,108 | MRED MLS |
| 1 Nov, 2019 | Listed for sale | $1,049,108 | MRED MLS |
Sorry, we are updating photos, please update this page in 15 minutes
Room Specifics
All Bedroom Info:
Total Bedrooms: 5
Bedrooms Above Ground: 5
Bedrooms Below Ground: 0
Total Bedrooms: 5
Bedrooms Above Ground: 5
Bedrooms Below Ground: 0
Second Bedroom Info:
Dimensions: —
Location: —Dimensions: —
Floor Type: Carpet
Third Bedroom Info:
Dimensions: —
Location: —Dimensions: —
Floor Type: Carpet
Fourth Bedroom Info:
Dimensions: —
Location: —Dimensions: —
Floor Type: Carpet
Fifth Bedroom Info:
Dimensions: —
Location: —Dimensions: —
Floor Type: —
Bathroom Info:
Full Bathrooms: 6
Partial Bathrooms: 2Full Bathrooms: 6
Bathroom Amenities: Whirlpool,Double Sink
Bathroom in Basement: 1
Additional Rooms Info:
Rooms: Bedroom 5,Eating Area,Library,Recreation Room,Screened Porch,Sitting Room
Basement: FullRooms: Bedroom 5,Eating Area,Library,Recreation Room,Screened Porch,Sitting Room
Basement Description: Finished
Other Specifics
| 3.5 | |
| Concrete Perimeter | |
| Concrete | |
| Patio, Screened Patio | |
| Cul-De-Sac,Landscaped | |
| 60.85X188.67X101.05X200.5X | |
| Unfinished | |
| Full | |
| Hardwood Floors, First Floor Laundry, First Floor Full Bath | |
| Double Oven, Microwave, Dishwasher, Refrigerator, Disposal | |
| Not in DB | |
| Sidewalks, Street Lights, Street Paved | |
| — | |
| — | |
| Wood Burning, Gas Starter |
Tax History
| Year | Property Taxes |
|---|---|
| 2014 | $22,367 |
| 2020 | $18,318 |
Contact Agent
Nearby Similar Homes
1203 Claridge Drive, Libertyville, Illinois 60048
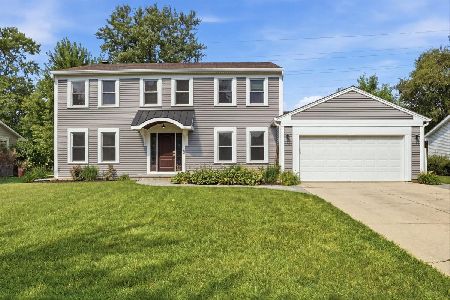
For Sale
$699,900
4 beds / 2.1 baths / 2,618 ft2
Single Family / Built: 1978
57
Nearby Sold Comparables
1423 Plumwood Drive, Libertyville, Illinois 60048

Sold
$555,000
5 beds / 3.2 baths / 3,700 ft2
Single Family / Built: 1992
4319
Contact Agent
Listing Provided By
@properties
