

1415 Honeysuckle, Farmer City, Illinois 61842
Subdivision > Prairie Ridge
Sorry, we are updating photos, please update this page in 15 minutes
$132,000
|
Sold
|
|
| Status: | Closed |
| Sqft: | 1,690 |
| Cost/Sqft: | $80 |
| Beds: | 3 |
| Baths: | 2 |
| Year Built: | 2006 |
| Property Taxes: | $4,365 |
| Days On Market: | 5273 |
| Lot Size: | 0,00 |
Description
This is a breath of fresh air! Absolutely ready to move into. Huge kitchen with lots of cabinets plus a fabulous built-in pantry. You will love the open layout. Cathedral ceilings. From the massive Living room you can step out onto your large covered patio that could easily be enclosed. Lots of extra storage through out. This one is a keeper. Large corner lot adjacent could be purchased, ask Listing agent for details.
Property Specifics
| Single Family | |
| — | |
| Ranch | |
| 2006 | |
| None | |
| — | |
| No | |
| — |
| — | |
| Prairie Ridge | |
| — / — | |
| — | |
| Public | |
| Public Sewer | |
| 09451012 | |
| 0532204007 |
Nearby Schools
| NAME: | DISTRICT: | DISTANCE: | |
|---|---|---|---|
|
Grade School
Blue Ridge Elementary School |
— | ||
|
Middle School
Blueridge |
Not in DB | ||
|
High School
Blue Ridge High School |
Not in DB | ||
Property History
| DATE: | EVENT: | PRICE: | SOURCE: |
|---|---|---|---|
| 15 Aug, 2012 | Sold | $132,000 | MRED MLS |
| 8 Jun, 2012 | Under contract | $134,900 | MRED MLS |
| 14 May, 2012 | Listed for sale | $0 | MRED MLS |
| 16 Aug, 2012 | Sold | $132,000 | MRED MLS |
| 26 May, 2012 | Under contract | $134,900 | MRED MLS |
| 14 May, 2012 | Listed for sale | $134,900 | MRED MLS |
| 25 May, 2018 | Sold | $152,500 | MRED MLS |
| 12 Mar, 2018 | Under contract | $159,900 | MRED MLS |
| 7 Mar, 2018 | Listed for sale | $159,900 | MRED MLS |
| 27 Jul, 2026 | Sold | $225,000 | MRED MLS |
| 23 Feb, 2026 | Under contract | $225,000 | MRED MLS |
| 12 Sep, 2025 | Listed for sale | $225,000 | MRED MLS |
Sorry, we are updating photos, please update this page in 15 minutes
Room Specifics
All Bedroom Info:
Total Bedrooms: 3
Bedrooms Above Ground: 3
Bedrooms Below Ground: 0
Total Bedrooms: 3
Bedrooms Above Ground: 3
Bedrooms Below Ground: 0
Second Bedroom Info:
Dimensions: —
Location: —Dimensions: —
Floor Type: Carpet
Third Bedroom Info:
Dimensions: —
Location: —Dimensions: —
Floor Type: Carpet
Bathroom Info:
Full Bathrooms: 2
Partial Bathrooms: —Full Bathrooms: 2
Bathroom Amenities: —
Bathroom in Basement: —
Additional Rooms Info:
Rooms: Walk In Closet
Basement: NoneRooms: Walk In Closet
Basement Description: Crawl
Other Specifics
| 2 | |
| — | |
| — | |
| Patio | |
| — | |
| 70X120 | |
| — | |
| Full | |
| First Floor Bedroom, Vaulted/Cathedral Ceilings | |
| Dishwasher, Disposal, Range Hood, Range, Refrigerator | |
| Not in DB | |
| Sidewalks | |
| — | |
| — | |
| — |
Tax History
| Year | Property Taxes |
|---|---|
| 2012 | $4,365 |
| 2018 | $3,826 |
| 2026 | $5,214 |
Contact Agent
Nearby Similar Homes
1211 Clinton Avenue, Farmer City, Illinois 61842
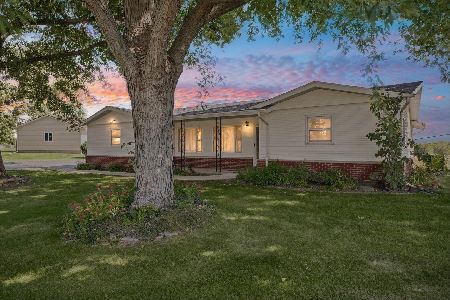
For Sale
$185,000
3 beds / 2.0 baths / 1,440 ft2
Single Family / Built: 1967
12
Nearby Sold Comparables
1415 Honeysuckle Lane, Farmer City, Illinois 61842
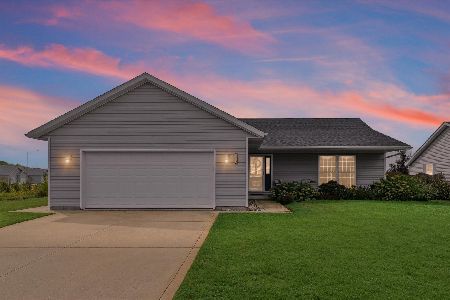
Sold
$225,000
3 beds / 2.0 baths / 1,665 ft2
Single Family / Built: 2006
404
1425 Honeysuckle Lane, Farmer City, Illinois 61842

Sold
$144,900
3 beds / 2.0 baths / 1,412 ft2
Single Family / Built: 2003
3101
1425 Honeysuckle Lane, Farmer City, Illinois 61842

Sold
$175,000
3 beds / 2.0 baths / 1,412 ft2
Single Family / Built: 2003
1224
Contact Agent
Listing Provided By
Cornerstone Real Estate
