

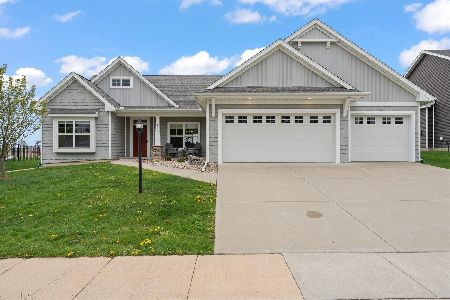
1415 Milton Court, Mahomet, Illinois 61853


$596,000
|
Sold
|
|
| Status: | Closed |
| Sqft: | 1,950 |
| Cost/Sqft: | $306 |
| Beds: | 4 |
| Baths: | 3 |
| Year Built: | 2026 |
| Property Taxes: | $0 |
| Days On Market: | 119 |
| Lot Size: | 0,22 |
Description
What's better than a brand new ranch homes? One with an awesome master suite complete with separate shower and freestanding tub? Or a perfected layout with finished 9' basement? Or a 3 car garage with oversized doors? Or one with beautiful finishes located in the exclusive Prairieside community? If you answered yes to any of these; the Ridgecrest 1950 is right home for you. This home is loaded with upgrades and options including; upgraded window package, laundry cabinets and sink, finished 9' basement, cathedral ceilings, tile shower with bench, frameless glass shower enclosure, tile backsplash, range hood vented outside, zoned HVAC, upgraded furnace, drawer style microwave, upgraded cabinets, custom fireplace surround, larger 18'x'8 and 9'x8' garage doors, full sod yard, 2 hardwood trees, and more! Structural/mechanical advantages: thicker 2x6 exterior walls for a stronger home. Insulated garage and garage door for better comfort year-round. LENNOX HVAC system w/ larger 5-inch air filter, dedicated HVAC chase, and R-50 house attic insulation, foamed rim joist and direct vent 50 gal. gas water heater for better energy efficiency. Smarthome advantages: Wi-fi enabled garage doors with integrated cameras and zero VOC Eggshell wall paint for a healthier home! All backed by a robust 1-year warranty and drywall protection program, plus a extended warranty from Mahomet's highest rated home builder!
Property Specifics
| Single Family | |
| — | |
| — | |
| 2026 | |
| Finished, Other, Egress Window, 9 ft + pour, Rec/Family Area, Sleeping Area, Storage Space, Full | |
| Vinyl Siding, Brk/Stn Veneer Frnt | |
| Asphalt | |
| — | |
| No | |
| 0.22 |
| Champaign | |
| — | |
| 175 / Annual | |
| Exterior Maintenance, Lake Rights | |
| Public | |
| Public Sewer | |
| Central Air | |
| Gas, Forced Air | |
| 12713897 | |
| 151323109011 |
Property History
| DATE: | EVENT: | PRICE: | SOURCE: |
|---|---|---|---|
| 5 Nov, 2026 | Sold | $596,000 | MRED MLS |
| 6 Oct, 2026 | Under contract | $596,900 | MRED MLS |
| 23 Jul, 2026 | Listed for sale | $596,900 | MRED MLS |


Room Specifics
Total Bedrooms: 5
Bedrooms Above Ground: 4
Bedrooms Below Ground: 1
Dimensions: 14X17
Floor Type: —
Dimensions: 12X12
Floor Type: —
Dimensions: 12X14
Floor Type: —
Dimensions: 11X13
Floor Type: —
Full Bathrooms: 3
Bathroom Amenities: —
Bathroom in Basement: 1
Dimensions: 8X12
Floor Type: —
Dimensions: 12X14
Floor Type: —
Dimensions: 6X9
Floor Type: —
Dimensions: 17X19
Floor Type: —
Dimensions: 15X35
Floor Type: —
Rooms: Bedroom 5
Name: Bedroom 5
Dimensions: 9X10
Floor Type: —
Other Specifics
| 3 | |
| Concrete Perimeter | |
| Attached, Garage | |
| — | |
| — | |
| Patio | |
| — | |
| — | |
| 80 x 121 | |
| — | |
| Full, Double Sink, Tub & Separate Shwr | |
| — | |
| — | |
| Not in DB | |
| — | |
| — | |
| — |
Tax History
| Year | Property Taxes |
|---|
Contact Agent
Nearby Similar Homes

Nearby Sold Comparables


Contact Agent
Listing Provided By
Beycome Brokerage Realty LLC
