

1415 Rascher Avenue, Edgewater, Chicago, Illinois 60640

$410,000
|
Sold
|
|
| Status: | Closed |
| Sqft: | 0 |
| Cost/Sqft: | — |
| Beds: | 2 |
| Baths: | 2 |
| Year Built: | 2019 |
| Property Taxes: | $0 |
| Days On Market: | 2371 |
| Lot Size: | 0,00 |
Description
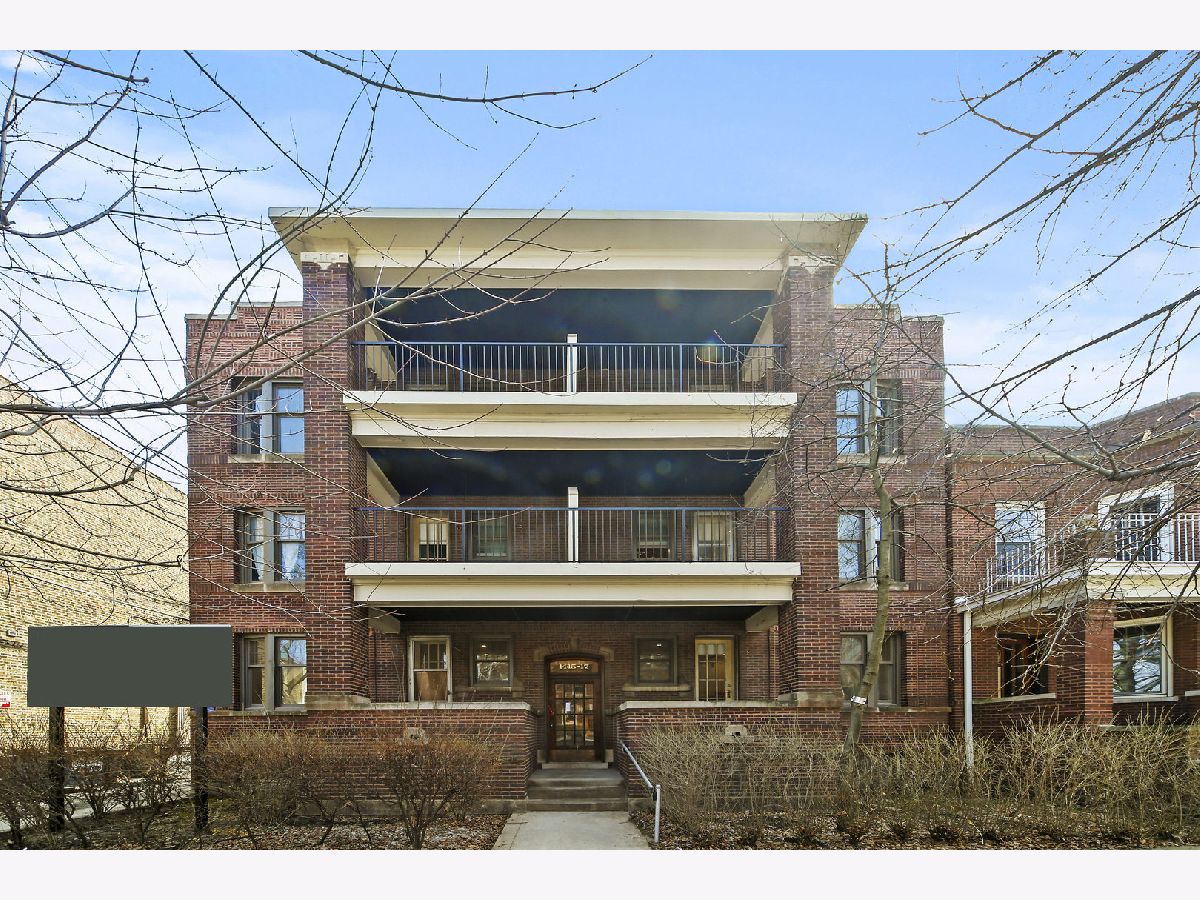
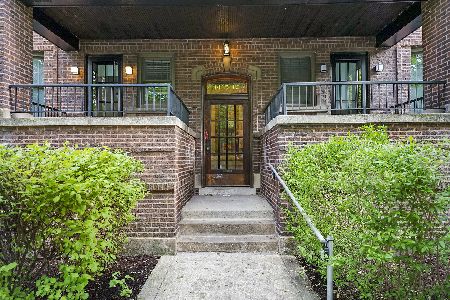
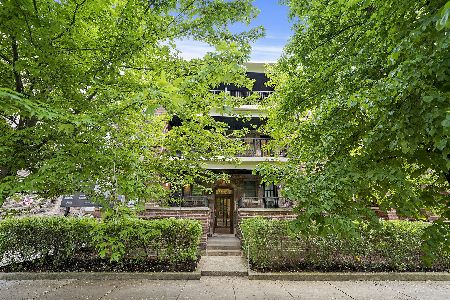
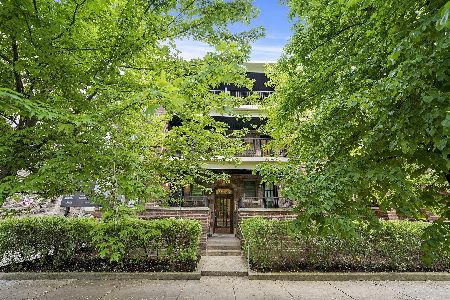
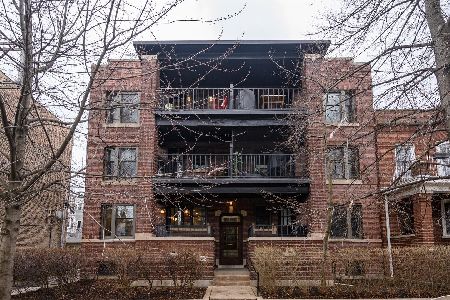
Steps from Clark St. in adorable ANDERSONVILLE - 2 Bedroom, 2 Bath units combine the bohemian chic appeal of the neighborhood within a charming original exterior. Each unit features 4" white oak hardwood floors, oversized front and rear balconies, 9ft ceilings and luxurious designer finishes including Restoration Hardware, Kohler + Lightology. Enclosed Front Porch w/ Trex Low Maintenance Decking. Kitchen complete with European cabinetry w/ soft close drawers & under lighting, Quartz countertop and matte black hardware. Spa inspired baths with porcelain tile and sconce lighting. Smart-home "Eco-bee" temperature controlled high-efficiency gas furnace & central air. Stackable washer/dryer, assigned exterior parking and built-out closets and window treatment blinds included per residence. Individual (8x8) storage room assigned on lower level. Spacious shared rear yard w/ Iron Rod Enclosure and low maintenance landscaping. Enjoy collectivo coffee and the buzzing boutiques and dining on Clark Street, quick access to the Lake and public transportation - Final 4 units remain - Virtual & Easy Showing
Property Specifics
| Condos/Townhomes | |
| 3 | |
| — | |
| 2019 | |
| None | |
| — | |
| No | |
| — |
| Cook | |
| — | |
| 200 / Monthly | |
| Insurance,Exterior Maintenance,Scavenger | |
| Public | |
| Public Sewer | |
| 10657505 | |
| 14081090220000 |
Property History
| DATE: | EVENT: | PRICE: | SOURCE: |
|---|---|---|---|
| 15 Sep, 2020 | Sold | $410,000 | MRED MLS |
| 23 Jun, 2020 | Under contract | $415,000 | MRED MLS |
| — | Last price change | $425,000 | MRED MLS |
| 5 Mar, 2020 | Listed for sale | $425,000 | MRED MLS |
Room Specifics
Total Bedrooms: 2
Bedrooms Above Ground: 2
Bedrooms Below Ground: 0
Dimensions: —
Floor Type: Hardwood
Full Bathrooms: 2
Bathroom Amenities: Separate Shower,Double Sink,Soaking Tub
Bathroom in Basement: 0
Rooms: Deck,Terrace
Basement Description: None
Other Specifics
| — | |
| Concrete Perimeter | |
| — | |
| Balcony, Deck | |
| — | |
| COMMON | |
| — | |
| Full | |
| Hardwood Floors, Heated Floors, Laundry Hook-Up in Unit, Storage, Built-in Features, Walk-In Closet(s) | |
| Range, Microwave, Dishwasher, Refrigerator, Freezer, Washer, Dryer, Disposal, Stainless Steel Appliance(s) | |
| Not in DB | |
| — | |
| — | |
| Bike Room/Bike Trails, Storage | |
| — |
Tax History
| Year | Property Taxes |
|---|
Contact Agent
Nearby Similar Homes
Nearby Sold Comparables

Contact Agent
Listing Provided By
Jameson Sotheby's Int'l Realty
