

1418 Beach Lane, Sycamore, Illinois 60178


$455,000
|
Sold
|
|
| Status: | Closed |
| Sqft: | 2,028 |
| Cost/Sqft: | $230 |
| Beds: | 4 |
| Baths: | 3 |
| Year Built: | 2014 |
| Property Taxes: | $9,016 |
| Lot Size: | 0,37 |
Description
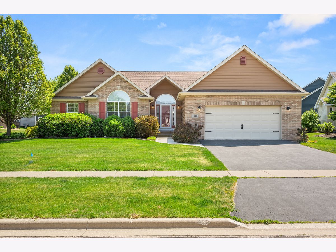
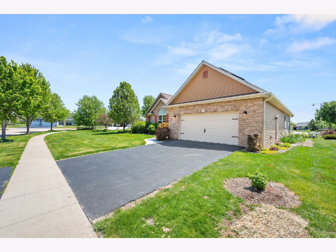
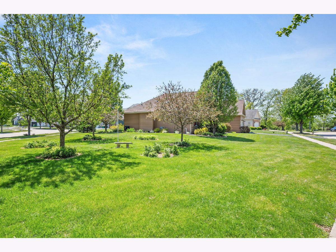
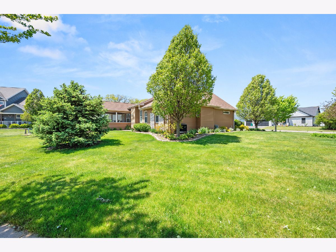
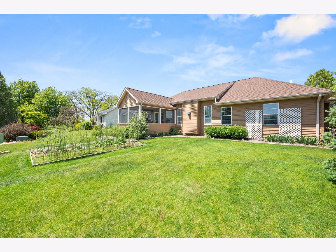
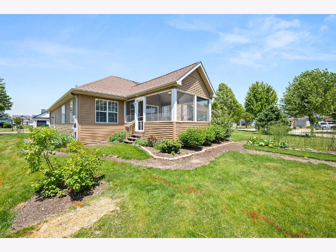
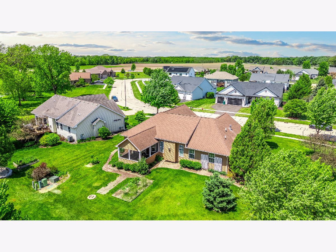
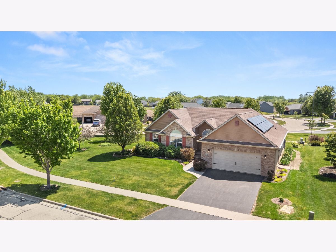
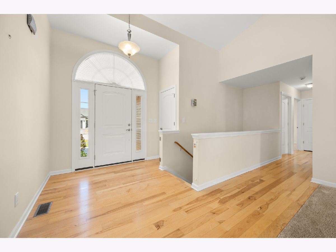
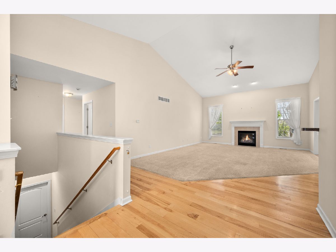
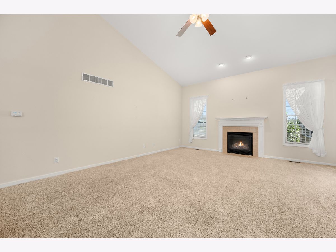
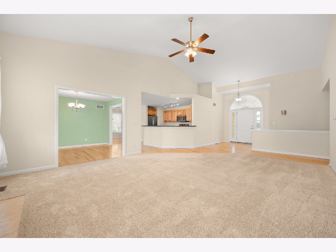
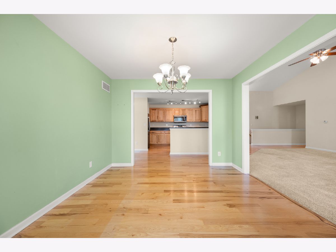
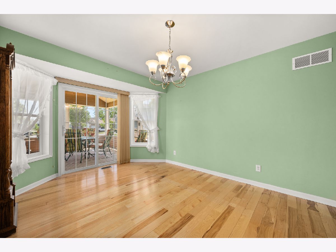
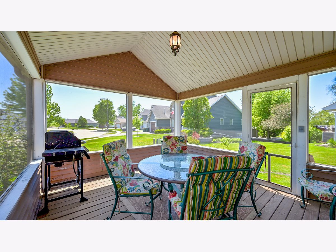
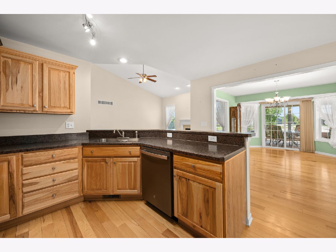
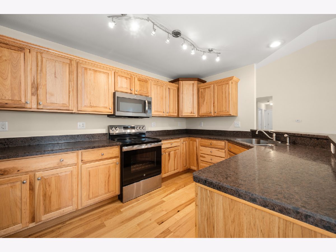
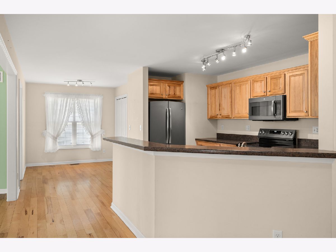
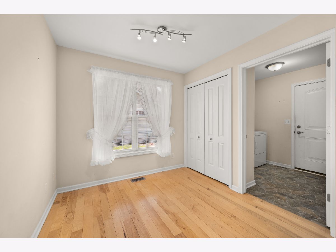
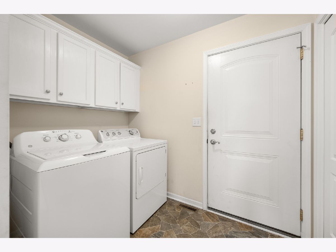
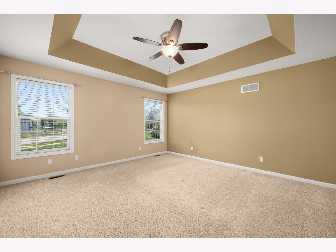
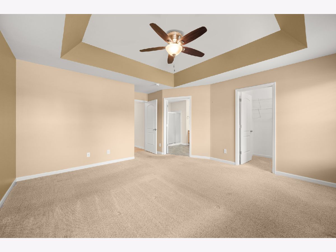
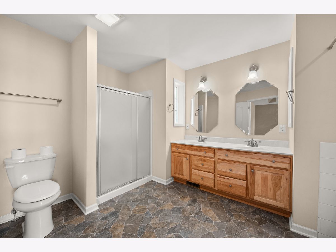
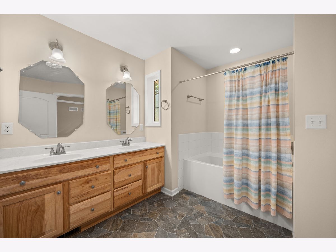
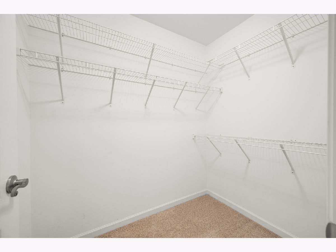
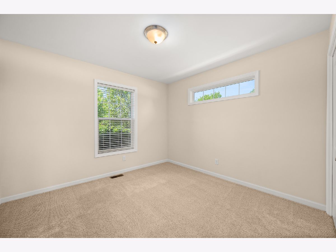
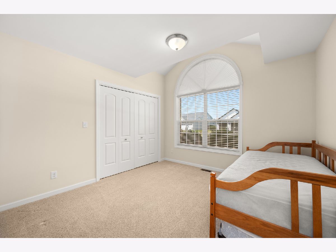
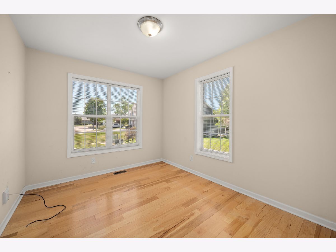
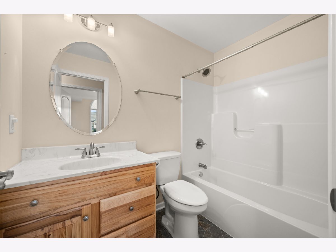
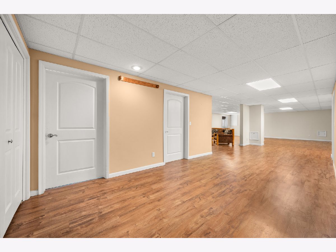
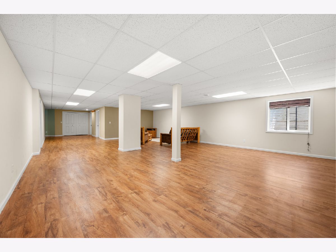
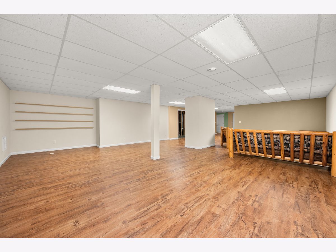
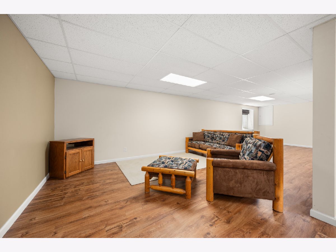
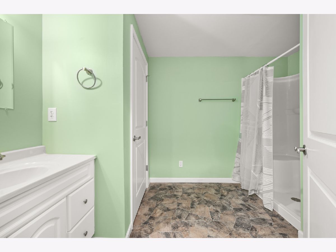
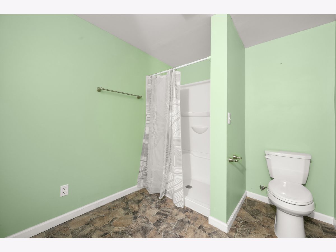
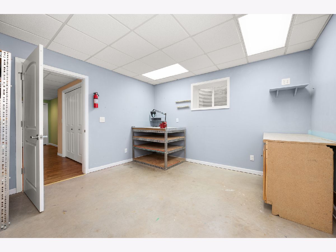
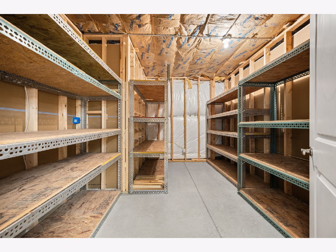
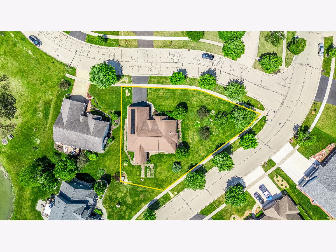
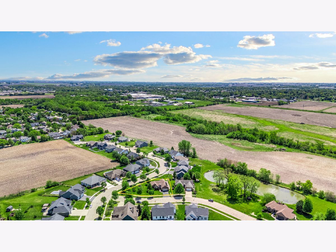
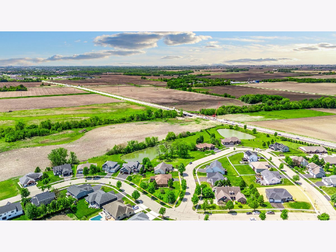
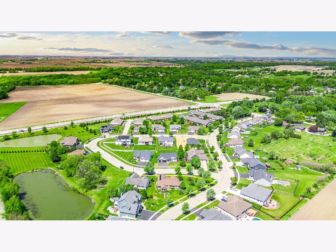
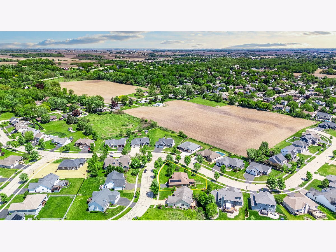
Step into the space you've been waiting for where comfort, style, and everyday functionality come together in a beautifully designed ranch home set on over a third of an acre with lush, mature landscaping, and inviting curb appeal. From the moment you enter the welcoming foyer, you'll feel right at home in the spacious living room featuring a cathedral ceiling, abundant natural light, and a cozy gas log fireplace that creates the perfect setting for relaxing evenings or gathering with family and friends. Designed for both entertaining and daily living, the spacious kitchen is the heart of the home with hickory cabinetry, abundant counter space, stainless steel appliances, track lighting, pantry closet, breakfast bar seating, and a sunny breakfast area ideal for casual mornings. The separate dining room offers a lovely space for special occasions and features a sliding glass door leading to the screened porch, creating a seamless indoor-outdoor lifestyle perfect for summer evenings, morning coffee/tea or hosting guests. The thoughtfully designed main level includes a convenient first-floor laundry room with closet storage and direct access to the attached 2-car garage. Retreat to the spacious primary suite featuring a tray ceiling, walk-in closet, and a private bath complete with double sink vanity, relaxing garden tub, and separate shower. Two additional bedrooms and another full bath provide comfortable accommodations, while the fourth bedroom offers incredible flexibility as a home office, guest room, or creative space. The finished basement expands your living space even further with a huge family room/recreation room, egress window, full bathroom with shower, a workroom, and abundant storage space, offering endless possibilities for entertaining, hobbies, fitness, or multi-generational living. Special touches throughout the home include hickory hardwood flooring across most of the main living areas, white trim and doors, abundant windows that fill the home with natural light, and ceiling fans for added comfort. Ideally located near I-88 access, shopping, restaurants, schools, and everyday conveniences, this home offers the perfect balance of peaceful living and modern accessibility. A home filled with warmth and space, just waiting for you to create new memories here!
Property Specifics
| Single Family | |
| — | |
| — | |
| 2014 | |
| Finished, Full | |
| 2,028 | |
| Vinyl Siding, Brick | |
| Asphalt | |
| — | |
| No | |
| 0.37 |
| — | |
| — | |
| 225 / Annual | |
| Insurance, Other | |
| Public | |
| Public Sewer | |
| Central Air | |
| Gas, Solar, Forced Air | |
| 12649014 | |
| 0630251029 |

Room Specifics
Total Bedrooms: 4
Bedrooms Above Ground: 4
Bedrooms Below Ground: 0
Dimensions: 14X15
Floor Type: Carpet
Dimensions: 11X11
Floor Type: Carpet
Dimensions: 11X11
Floor Type: Carpet
Dimensions: 9X11
Floor Type: Hardwood
Full Bathrooms: 3
Bathroom Amenities: Separate Shower, Double Sink
Bathroom in Basement: 1
Dimensions: 11X14
Floor Type: Hardwood
Dimensions: 14X14
Floor Type: Hardwood
Features: Eating Area-Breakfast Bar, Eating Area-Table Space, Pantry-Closet
Dimensions: 6X8
Floor Type: Vinyl
Dimensions: 16X19
Floor Type: Hardwood
Dimensions: 23X33
Floor Type: Wood Laminate
Rooms: Breakfast Room, Foyer, Screened Porch, Storage, Utility Room-Lower Level, Walk In Closet, Workshop, Other Room
Name: Breakfast Room
Dimensions: 9X12
Floor Type: Hardwood
Name: Work Room
Dimensions: 12X12
Floor Type: Other
Name: Foyer
Dimensions: 8X11
Floor Type: Hardwood
Name: Utility Room-Lower Level
Dimensions: 5X21
Floor Type: Other
Name: Storage
Dimensions: 10X12
Floor Type: Other
Name: Walk In Closet
Dimensions: 5X7
Floor Type: Carpet
Name: Screened Porch
Dimensions: 12X13
Floor Type: Other
Name: Other Room
Dimensions: 6X10
Floor Type: Other
Other Specifics
| 2 | |
| Concrete Perimeter | |
| Asphalt, Garage Door Opener, Garage Owned, Attached, Driveway, Owned, Garage | |
| Main Level, Laundry Closet | |
| Hardwood, Carpet | |
| Screened | |
| — | |
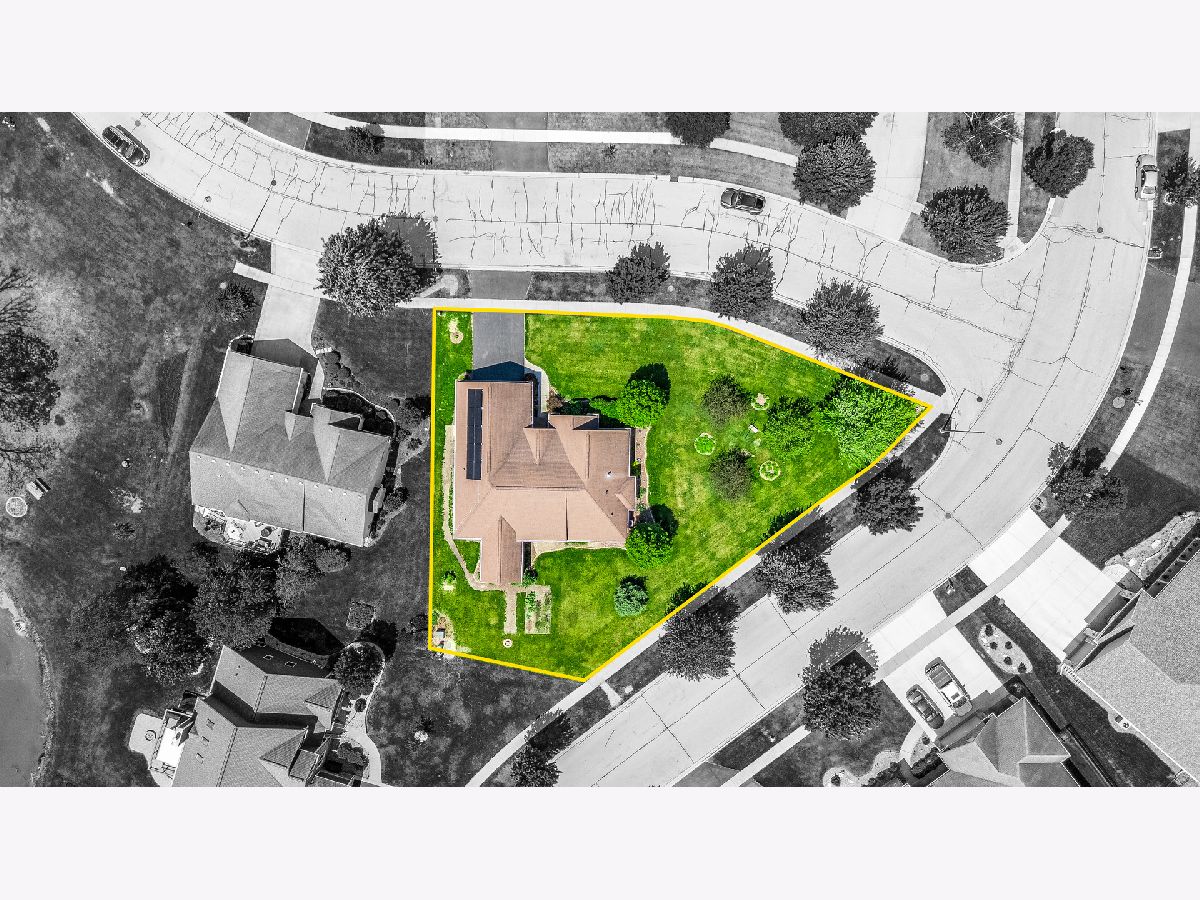
| Corner Lot, Pie Shaped Lot | |
| 75.15 X 41.71 X 64.99 X 28 | |
| — | |
| Full | |
| Vaulted Ceiling(s), 1st Floor Bedroom, 1st Floor Full Bath, Walk-In Closet(s), Separate Dining Room, Pantry, Workshop | |
| Range, Microwave, Dishwasher, Refrigerator, Washer, Dryer, Stainless Steel Appliance(s), Oven, Water Softener, Water Softener Owned, Electric Oven | |
| Not in DB | |
| Curbs, Sidewalks, Street Lights, Street Paved | |
| — | |
| Gas Log |
Contact Agent
Nearby Similar Homes

Nearby Sold Comparables

Contact Agent
Listing Provided By
Coldwell Banker Real Estate Group
