

1418 Woodhill Drive, Northbrook, Illinois 60062
Subdivision > East Northbrook
Sorry, we are updating photos, please update this page in 15 minutes
$550,000
|
Sold
|
|
| Status: | Closed |
| Sqft: | 2,866 |
| Cost/Sqft: | $197 |
| Beds: | 3 |
| Baths: | 3 |
| Year Built: | 1969 |
| Property Taxes: | $10,394 |
| Days On Market: | 5272 |
| Lot Size: | 0,29 |
Description
Stately, Sprawling Custom Brick Ranch in top East Northbrook Location! Impeccably Maintained and Updated incl. Newer Pella Wndws, New HVAC & A/C. Features Include Open Floor Plan, Grand-Scale Rooms & Large, Plentiful Windows. Huge Living Rm w/Fireplace, Sep Formal Dining Rm, Big Eat-in Kit w/Abundant Cabs. Open to Lrge Adj. Family Rm w/Hardwd Floor & 2nd FPLC. 3 Big Br's. An Ideal Home for Easy Living & Entertaining!
Property Specifics
| Single Family | |
| — | |
| Ranch | |
| 1969 | |
| Partial | |
| Brick | |
| Asphalt | |
| RANCH | |
| No | |
| 0.29 |
| Cook | |
| East Northbrook | |
| 0 / Not Applicable | |
| None | |
| Lake Michigan, Public | |
| Public Sewer, Sewer-Storm | |
| Central Air | |
| Natural Gas, Forced Air, Baseboard | |
| 08078025 | |
| 04104070090000 |
Nearby Schools
| NAME: | DISTRICT: | DISTANCE: | |
|---|---|---|---|
|
Grade School
Meadowbrook Elementary School |
28 | — | |
|
Middle School
Northbrook Junior High School |
28 | Not in DB | |
|
High School
Glenbrook North High School |
225 | Not in DB | |
Property History
| DATE: | EVENT: | PRICE: | SOURCE: |
|---|---|---|---|
| 31 Aug, 2012 | Sold | $550,000 | MRED MLS |
| 5 Jul, 2012 | Under contract | $565,000 | MRED MLS |
| 27 May, 2012 | Listed for sale | $565,000 | MRED MLS |
Sorry, we are updating photos, please update this page in 15 minutes
Room Specifics
All Bedroom Info:
Total Bedrooms: 3
Bedrooms Above Ground: 3
Bedrooms Below Ground: 0
Total Bedrooms: 3
Bedrooms Above Ground: 3
Bedrooms Below Ground: 0
Second Bedroom Info:
Dimensions: —
Location: —Dimensions: —
Floor Type: Carpet
Third Bedroom Info:
Dimensions: —
Location: —Dimensions: —
Floor Type: Carpet
Bathroom Info:
Full Bathrooms: 3
Partial Bathrooms: 1Full Bathrooms: 3
Bathroom Amenities: —
Bathroom in Basement: 0
Dining Room Info:
Dimensions: —
Location: —Dimensions: —
Floor Type: Carpet
Kitchen Info:
Dimensions: —
Location: —Dimensions: —
Floor Type: Other
Features: Eating Area-Table Space, Pantry-Closet
Laundry Room Info:
Dimensions: —
Location: —Dimensions: —
Floor Type: Other
Living Room Info:
Dimensions: —
Location: —Dimensions: —
Floor Type: Carpet
Family Room Info:
Dimensions: —
Location: —Dimensions: —
Floor Type: Hardwood
Additional Rooms Info:
Rooms: Breakfast Room, Foyer, Heated Sun Room, Utility Room-Lower Level
Basement: PartialRooms: Breakfast Room, Foyer, Heated Sun Room, Utility Room-Lower Level
Other Specifics
| 2.1 | |
| Concrete Perimeter | |
| Garage | |
| — | |
| — | |
| — | |
| Patio, Greenhouse, Hot Tub, Brick Paver Patio | |
| Corner Lot, Landscaped | |
| 112 X 18 X 19 X 74 X 137 X | |
| Full,Unfinished | |
| Full | |
| Hot Tub, Bar-Wet, Hardwood Floors, First Floor Bedroom, First Floor Laundry, First Floor Full Bath | |
| Double Oven, Dishwasher, Refrigerator, Washer, Dryer, Disposal | |
| Not in DB | |
| Pool, Tennis Courts, Street Lights, Street Paved | |
| — | |
| Wood Burning |
Tax History
| Year | Property Taxes |
|---|---|
| 2012 | $10,394 |
Contact Agent
Nearby Similar Homes
1233 Glenoak Lane, Northbrook, Illinois 60062

For Sale
$700,000
3 beds / 1.1 baths / 1,438 ft2
Single Family / Built: 1951
74
1215 Woodview Lane, Northbrook, Illinois 60062
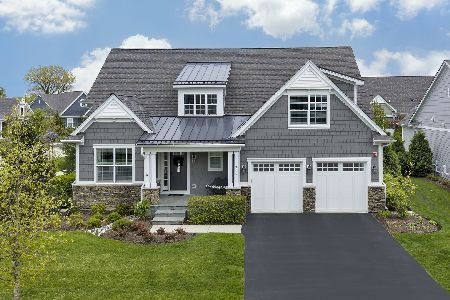
For Sale
$1,795,000
4 beds / 4.1 baths / 3,441 ft2
Single Family / Built: 2019
56
Northbrook, Illinois 60062
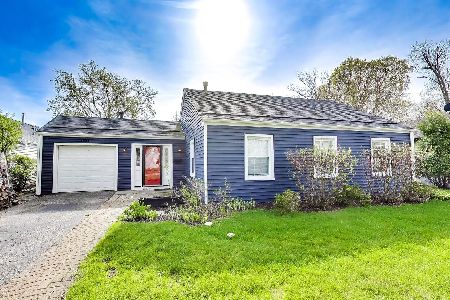
For Sale
$669,000
3 beds / 2.0 baths / 0 ft2
Single Family / Built: 1951
192
Nearby Sold Comparables
1232 Hillside Drive, Northbrook, Illinois 60062

Sold
$825,000
4 beds / 3.1 baths / 0 ft2
Single Family / Built: 1972
6944
1415 Woodhill, Northbrook, Illinois 60062
Sold
$725,000
5 beds / 3.0 baths / 0 ft2
Single Family / Built: 1966
7237
1224 Hillside Road, Northbrook, Illinois 60062
Sold
$749,900
5 beds / 2.1 baths / 0 ft2
Single Family / Built: 1974
6074
1224 Hillside Road, Northbrook, Illinois 60062
Sold
$819,000
5 beds / 2.1 baths / 3,071 ft2
Single Family / Built: 1974
4771
1224 Hillside Road, Northbrook, Illinois 60062
Sold
$879,500
5 beds / 2.1 baths / 0 ft2
Single Family / Built: 1974
6748
Northbrook, Illinois 60062
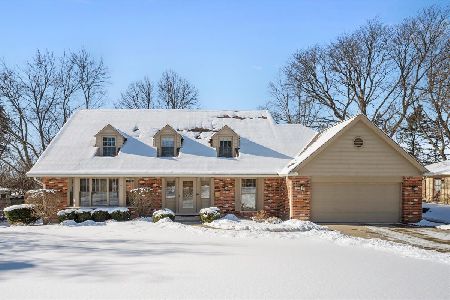
Sold
$1,198,000
5 beds / 2.1 baths / 3,071 ft2
Single Family / Built: 1975
278
Contact Agent
Listing Provided By
Coldwell Banker Residential
