

1419 2nd Avenue, Maywood, Illinois 60153


$243,000
|
Sold
|
|
| Status: | Closed |
| Sqft: | 2,100 |
| Cost/Sqft: | $113 |
| Beds: | 4 |
| Baths: | 2 |
| Year Built: | 1913 |
| Property Taxes: | $8,150 |
| Days On Market: | 2245 |
| Lot Size: | 0,16 |
Description
Stunning Fully Remodeled Bungalow located in Maywood. Offering a large open floor concept and Gleaming Hardwood Flooring throughout the main level. Beautiful Kitchen with SS Appliances, Granite Countertops, and beautiful Shaker Raised Panel Cabinetry and Tile backsplash. Separate Dining room. Full bath and Bedroom offered on the main level as well. Mudroom offered in the rear of the home leading to your oversized 2 car detached BRAND NEW garage and fenced in yard. The upper level offers 3 large bedrooms and a full bath. This home offers a large -clean unfinished basement. The seller has not missed a single touch on this Home. Brand New: Electrical, Plumbing, Windows, H20 Heater, Furnace and Condenser. Get Ready to Fall in Love with the Home!
Property Specifics
| Single Family | |
| — | |
| Bungalow | |
| 1913 | |
| Partial | |
| Frame | |
| — | |
| — | |
| No | |
| 0.16 |
| Cook | |
| — | |
| 0 / Not Applicable | |
| None | |
| Public | |
| Public Sewer | |
| Central Air | |
| Natural Gas | |
| 10838527 | |
| 15141390160000 |
Property History
| DATE: | EVENT: | PRICE: | SOURCE: |
|---|---|---|---|
| 12 Feb, 2020 | Sold | $47,987 | MRED MLS |
| 8 Jan, 2020 | Under contract | $48,300 | MRED MLS |
| — | Last price change | $53,400 | MRED MLS |
| 2 Oct, 2019 | Listed for sale | $81,400 | MRED MLS |
| 9 Oct, 2020 | Sold | $243,000 | MRED MLS |
| 1 Sep, 2020 | Under contract | $237,900 | MRED MLS |
| 28 Aug, 2020 | Listed for sale | $237,900 | MRED MLS |


Room Specifics
Total Bedrooms: 4
Bedrooms Above Ground: 4
Bedrooms Below Ground: 0
Dimensions: —
Floor Type: Carpet
Dimensions: —
Floor Type: Carpet
Dimensions: —
Floor Type: Carpet
Full Bathrooms: 2
Bathroom Amenities: —
Bathroom in Basement: 0
Dimensions: —
Floor Type: Hardwood
Dimensions: —
Floor Type: Hardwood
Features: Custom Cabinetry, Granite Counters, Updated Kitchen
Dimensions: —
Floor Type: Hardwood
Rooms: No additional rooms
Other Specifics
| 2 | |
| — | |
| Garage | |
| — | |
| — | |
| — | |
| Deck | |
| — | |
| 7063 | |
| — | |
| None | |
| Hardwood Floors, First Floor Bedroom, First Floor Full Bath, Open Floorplan, Some Carpeting, Granite Counters, Separate Dining Room | |
| Range, Microwave, Dishwasher, Refrigerator, Stainless Steel Appliance(s) | |
| Not in DB | |
| Curbs, Sidewalks, Street Lights, Street Paved | |
| — | |
| — |
Tax History
| Year | Property Taxes |
|---|---|
| 2020 | $7,662 |
| 2020 | $8,150 |
Contact Agent
Nearby Similar Homes

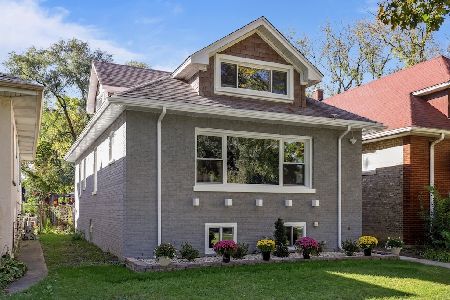
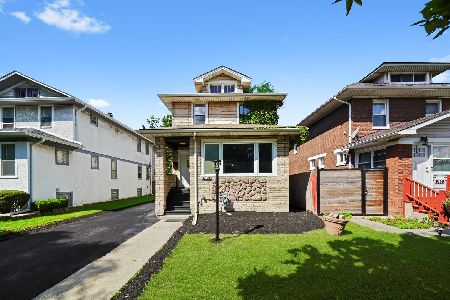

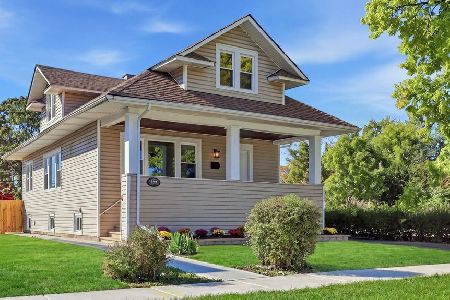
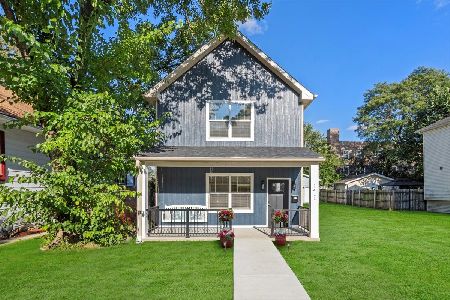
Nearby Sold Comparables



Contact Agent
Listing Provided By
Exit Realty Solutions
