

1419 Tinnerella Avenue, Streamwood, Illinois 60107
Subdivision > Woodland Heights
Sorry, we are updating photos, please update this page in 15 minutes
$54,000
|
Sold
|
|
| Status: | Closed |
| Sqft: | 672 |
| Cost/Sqft: | $74 |
| Beds: | 1 |
| Baths: | 1 |
| Year Built: | 1974 |
| Property Taxes: | $3,122 |
| Days On Market: | 4849 |
| Lot Size: | 0,00 |
Description
END UNIT!! Beautiful End Unit features Large living Room, Kitchen Area, Pergo Floors, In Unit Laundry, Newer Windows, Storm doors and Front and Back Private yard space with large cement patio area, yet so close to so many ammenities and so much more. This unit is neat and clean and available now!!!!!! Shortsale
Property Specifics
| Condos/Townhomes | |
| 1 | |
| — | |
| 1974 | |
| None | |
| Aluminum Siding, Vinyl Siding, Brick | |
| Asphalt | |
| — | |
| No | |
| — |
| Cook | |
| Woodland Heights | |
| 160 / Monthly | |
| Parking, Insurance, Exterior Maintenance, Lawn Care, Snow Removal | |
| Public | |
| Public Sewer | |
| Central Air | |
| Natural Gas, Forced Air | |
| 08396832 | |
| 06253120120000 |
Nearby Schools
| NAME: | DISTRICT: | DISTANCE: | |
|---|---|---|---|
|
Grade School
Parkwood Elementary School |
46 | — | |
|
Middle School
Tefft Middle School |
46 | Not in DB | |
|
High School
Streamwood High School |
46 | Not in DB | |
Property History
| DATE: | EVENT: | PRICE: | SOURCE: |
|---|---|---|---|
| 22 Nov, 2013 | Sold | $54,000 | MRED MLS |
| 9 Sep, 2013 | Under contract | $49,900 | MRED MLS |
| — | Last price change | $60,000 | MRED MLS |
| 17 Jul, 2013 | Listed for sale | $60,000 | MRED MLS |
| 12 Aug, 2016 | Sold | $67,500 | MRED MLS |
| 2 Aug, 2016 | Under contract | $70,000 | MRED MLS |
| 8 Jul, 2016 | Listed for sale | $70,000 | MRED MLS |
| 27 Feb, 2020 | Sold | $78,000 | MRED MLS |
| 28 Jan, 2020 | Under contract | $89,000 | MRED MLS |
| — | Last price change | $99,000 | MRED MLS |
| 8 Oct, 2019 | Listed for sale | $99,000 | MRED MLS |
Sorry, we are updating photos, please update this page in 15 minutes
Room Specifics
All Bedroom Info:
Total Bedrooms: 1
Bedrooms Above Ground: 1
Bedrooms Below Ground: 0
Total Bedrooms: 1
Bedrooms Above Ground: 1
Bedrooms Below Ground: 0
Bathroom Info:
Full Bathrooms: 1
Partial Bathrooms: 0Full Bathrooms: 1
Bathroom Amenities: —
Bathroom in Basement: 0
Dining Room Info:
Dimensions: —
Location: —Dimensions: —
Floor Type: Wood Laminate
Kitchen Info:
Dimensions: —
Location: —Dimensions: —
Floor Type: Ceramic Tile
Features: Eating Area-Table Space, Pantry-Closet
Living Room Info:
Dimensions: —
Location: —Dimensions: —
Floor Type: Wood Laminate
Additional Rooms Info:
Rooms: Breakfast Room
Basement: NoneRooms: Breakfast Room
Other Specifics
| — | |
| Concrete Perimeter | |
| Space/s | |
| — | |
| — | |
| — | |
| Storms/Screens, End Unit | |
| Common Grounds | |
| COMMON | |
| — | |
| None | |
| Wood Laminate Floors, First Floor Bedroom, First Floor Laundry, First Floor Full Bath, Laundry Hook-Up in Unit | |
| Range, Dishwasher, Refrigerator, Washer, Dryer, Disposal | |
| Not in DB | |
| — | |
| Park | |
| — |
Tax History
| Year | Property Taxes |
|---|---|
| 2013 | $3,122 |
| 2016 | $2,553 |
| 2020 | $2,861 |
Contact Agent
Nearby Similar Homes
1409 Tinnerella Avenue, Streamwood, Illinois 60107
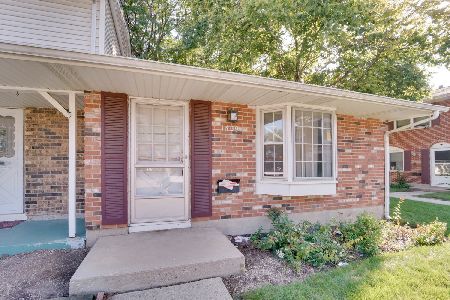
For Sale
$159,900
1 beds / 1.0 baths / 1,008 ft2
Condos/Townhomes / Built: 1973
63
1753 Mckool Avenue, Streamwood, Illinois 60107
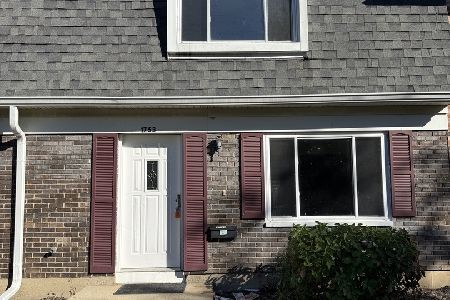
For Sale
$229,900
2 beds / 1.1 baths / 1,000 ft2
Condos/Townhomes / Built: 1971
5
Nearby Sold Comparables
1419 Tinnerella Avenue, Streamwood, Illinois 60107

Sold
$70,000
1 beds / 1.0 baths / 672 ft2
Condos/Townhomes / Built: 1974
3762
1419 Tinnerella Avenue, Streamwood, Illinois 60107
Sold
$89,000
1 beds / 1.0 baths / 672 ft2
Condos/Townhomes / Built: 1974
2575
1417 Tinnerella Avenue, Streamwood, Illinois 60107
Sold
$37,500
2 beds / 1.1 baths / 1,000 ft2
Condos/Townhomes / Built: 1972
4934
1417 Tinnerella Avenue, Streamwood, Illinois 60107
Sold
$114,000
2 beds / 1.1 baths / 1,000 ft2
Condos/Townhomes / Built: 1972
2961
1423 Tinnerella Avenue, Streamwood, Illinois 60107

Sold
$149,900
2 beds / 1.1 baths / 1,000 ft2
Condos/Townhomes / Built: 1974
1531
1425 Tinnerella Avenue, Streamwood, Illinois 60107
Sold
$95,000
2 beds / 1.1 baths / 1,000 ft2
Condos/Townhomes / Built: 1974
4353
Contact Agent
Listing Provided By
Century 21 1st Class Homes
